
Dunearn House: The First Residence in Turf City
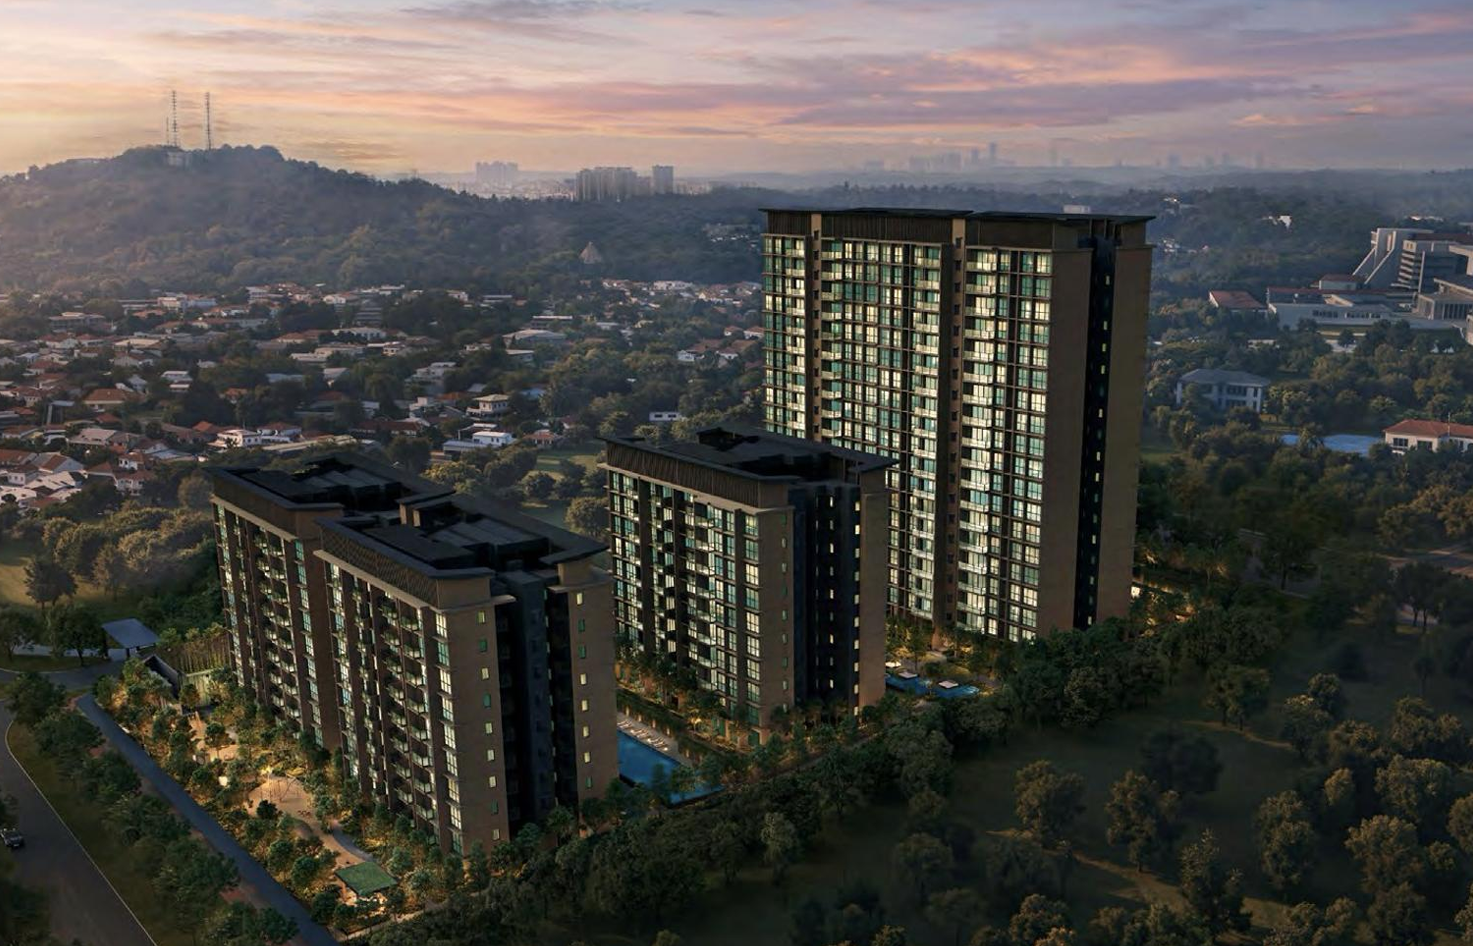
Set along Dunearn Road in the heart of Bukit Timah, Dunearn House arrives as the first residence in the emerging Turf City precinct — a home rooted in a nature-positive philosophy where the surrounding greenery extends into everyday living. Its "Mirage Forest" landscape unfolds across six curated chapters, from a sheltered forest-formwork clubhouse to a cascading waterfall club, while a roofline inspired by the historic North Grandstand ties the development to its heritage setting. With 380 residences from two-bedroom to four-bedroom premium layouts, it offers a rare address where established prestige meets a neighbourhood being reimagined.
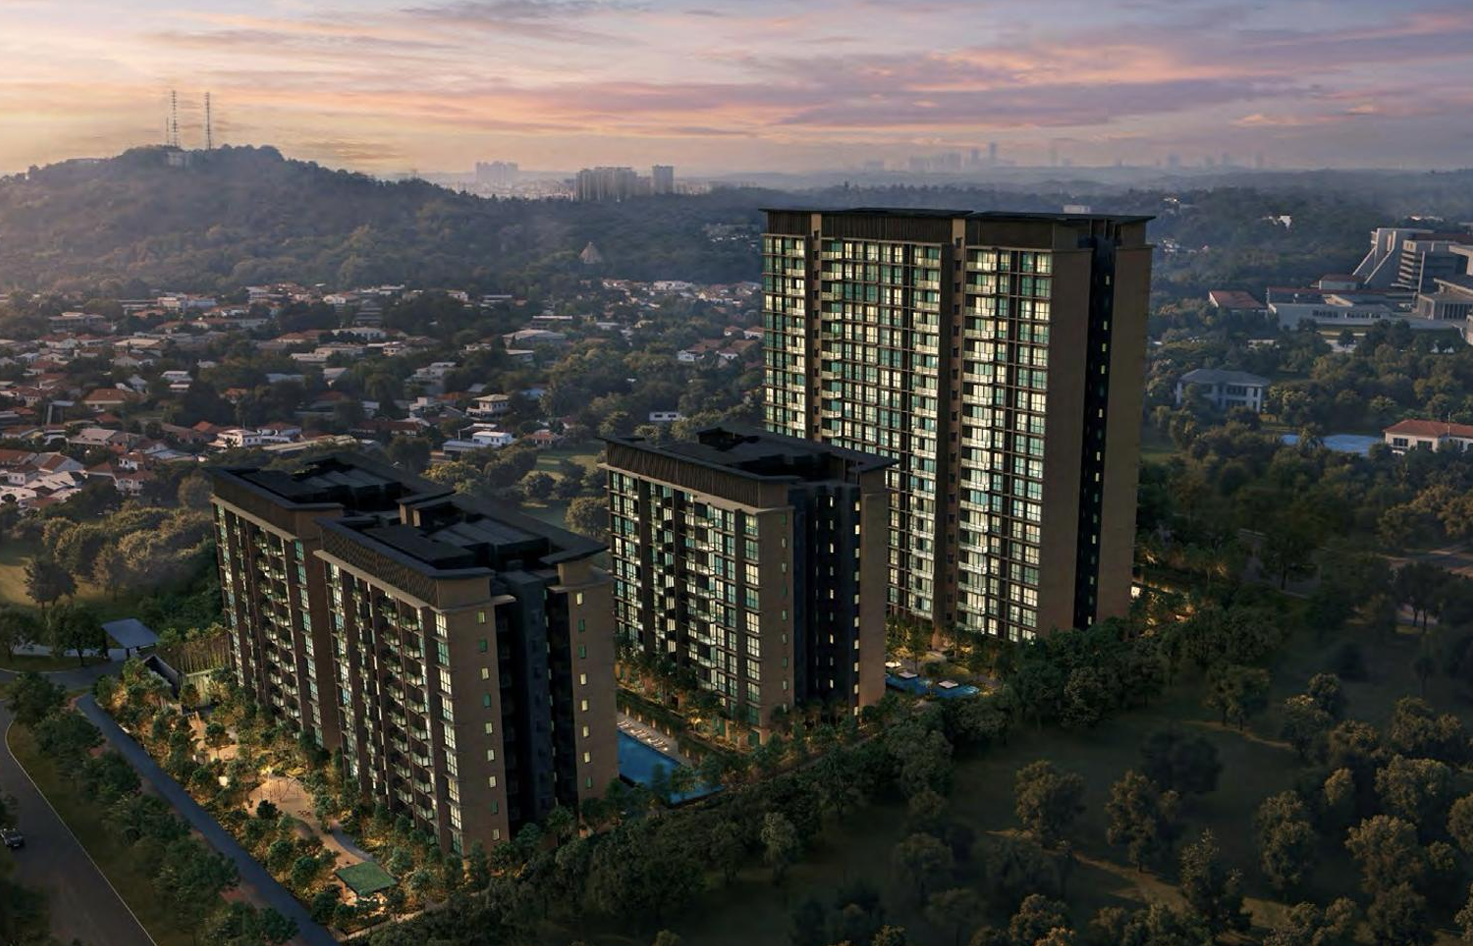
Dunearn House is a new residential development located at 700 Dunearn Road, Singapore 289676, in the Bukit Timah area. Positioned as the first residence in the emerging Turf City precinct, the development is described as the first harmonised residential plot in the area's ongoing transformation. It comprises 380 units across a Luxury Collection and a Pinnacle Collection, with an expected TOP in 2030.
Development Details
Developer: Phoenix Dunearn Pte Ltd (Frasers Property, CSC Land, Sekisui House)
Address: 700 Dunearn Road, Singapore 289676
Tenure: 99-year leasehold
Market Segment: Core Central Region (CCR)
Total Units: 380
Unit Types: 2 Bedroom to 4 Bedroom Premium + Study
Launch: July 2026
Expected TOP: 2030
Architect / Project ID: ONG&ONG Pte Ltd
C&S Engineer: KCL Consultants Pte Ltd
M&E Engineer: United Project Consultants Pte Ltd
Landscape Consultant: Ecoplan Asia Pte Ltd
Quantity Surveyor: Threesixty Cost Management Pte Ltd
Builder / Main Contractor: China Construction (South Pacific) Development Co Pte Ltd
KEY HIGHLIGHTS
An established, prestigious neighbourhood — the allure of Bukit Timah, with ready amenities, top schools, connectivity and green spaces.
Expected pent-up demand, attributed to a lack of affordable new launches in Bukit Timah in recent years.
First harmonised residential plot a major transformation zone, positioned as a first-mover in the area.
An established development team — this instils confidence in the product, positioned as befitting Turf City's first private residence.
Rising land prices, states signal the potential for new price benchmarks, positioning early entry as coming at a comparatively lower price point.
The design concept is described as being rooted in a "nature-positive philosophy, where natural elements extend seamlessly into the interiors." The architectural form is referred to as the "Canopy of Memory" — a roofline said to be inspired by the silhouette of the North Grandstand, a Modernist building from the 1980s that once stood at the former racecourse, "lifted like a forest canopy."
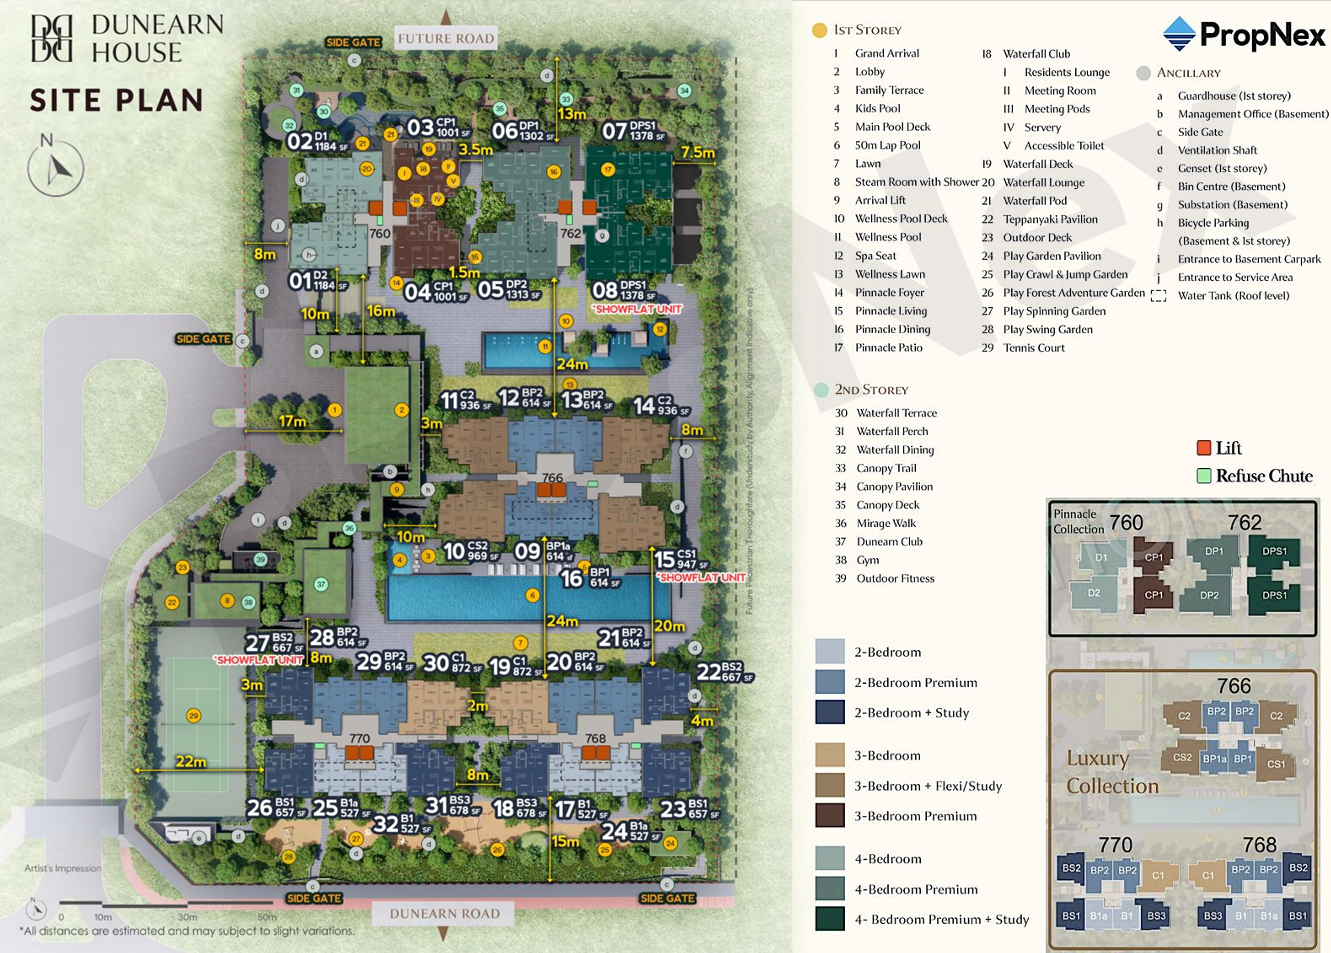
SITE PLAN OVERVIEW
The site plan groups the development's blocks (numbered 760, 762, 766, 768 and 770 ) around a landscaped core, with the Pinnacle Collection and Luxury Collection oriented for north- and south-facing views. The cites specific distances between blocks — including 13m, 18m, 20m, 24m and 28m — stating that these are intended to support privacy, ventilation and natural light penetration. Facilities referenced on the site plan include The Tropical Wellness and The Canopy Pool, positioned near specific blocks, along with a refuse chute location.
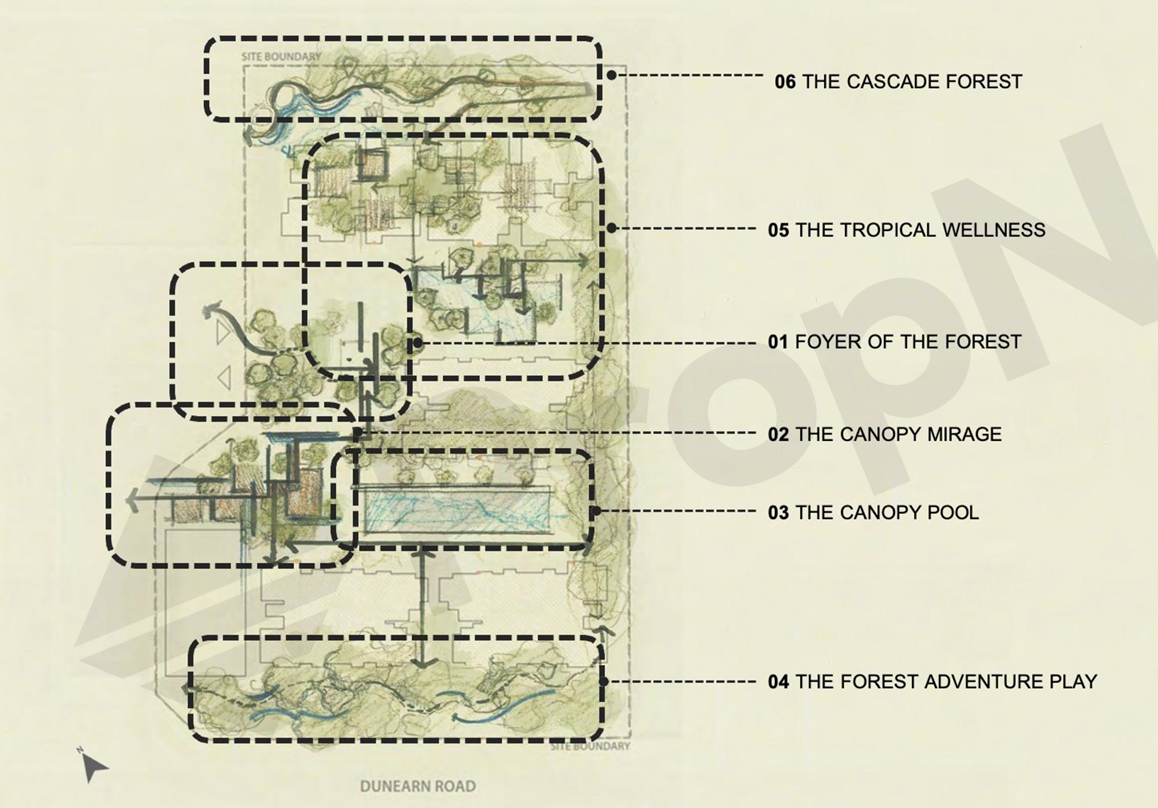
The development's landscape is themed around a "Mirage Forest" concept, presented as a six-stage journey:
FACILITIES
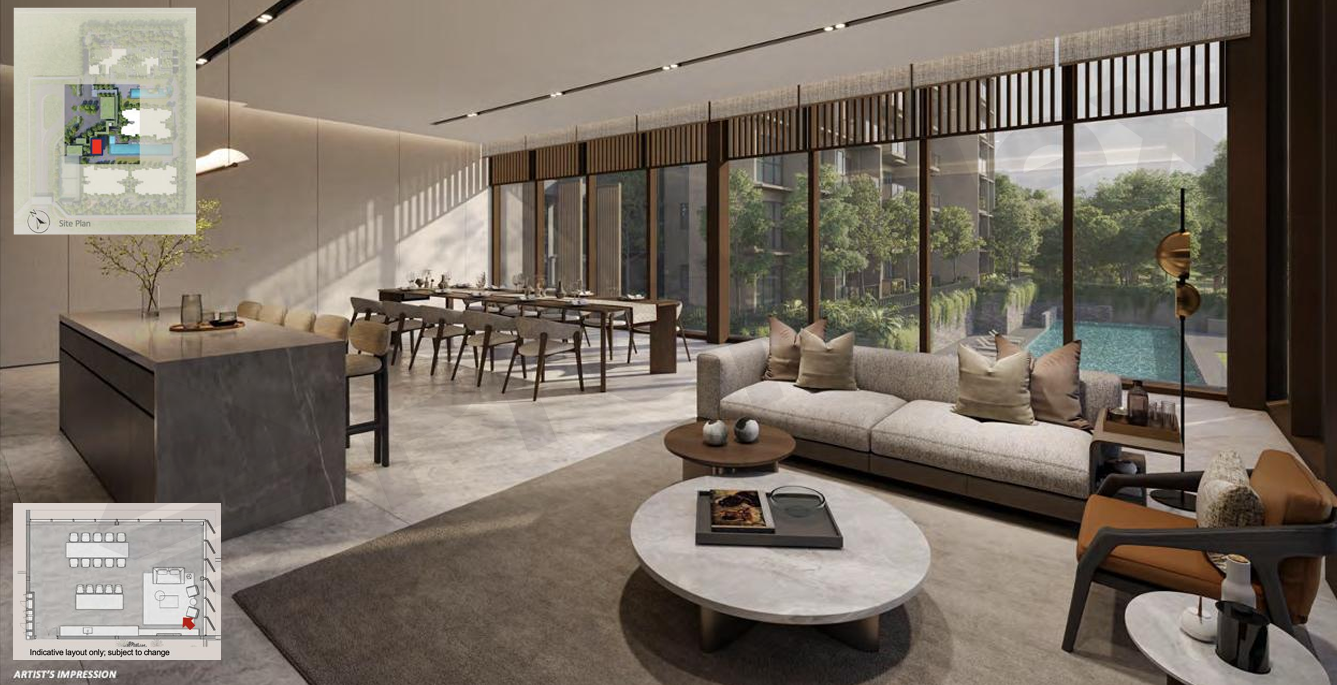
The Canopy Mirage — Dunearn Club, described with a "forest formwork" architectural treatment intended to disguise the architecture and emerge from the forest context
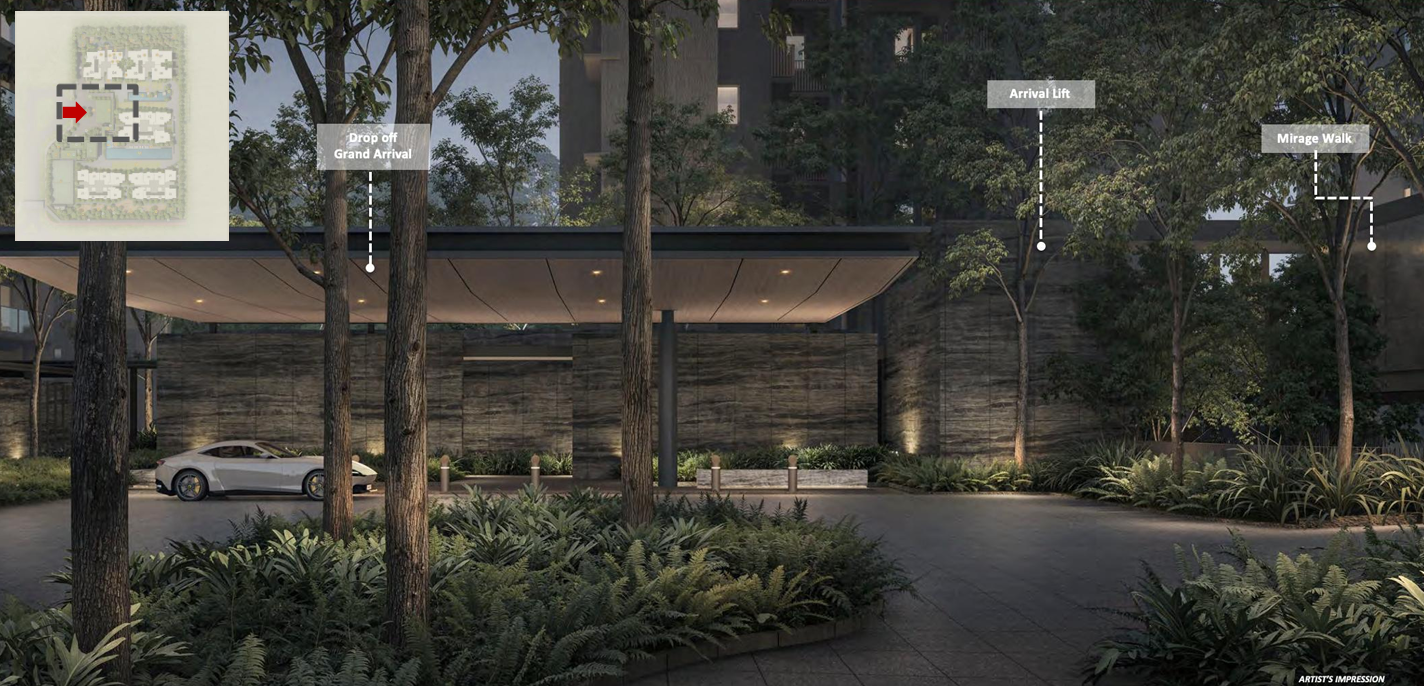
Foyer of the Forest — an intimate drop-off area
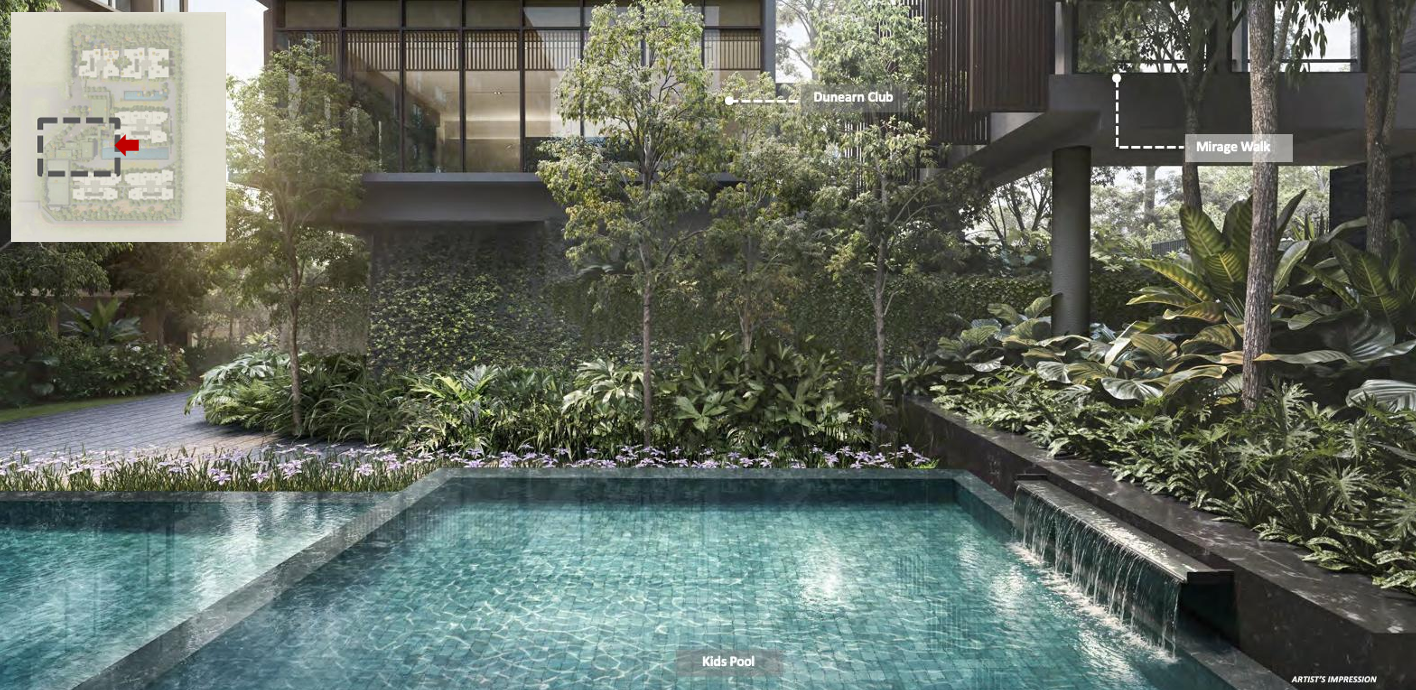
The Canopy Pool — described as a terrace green space along Dunearn Road
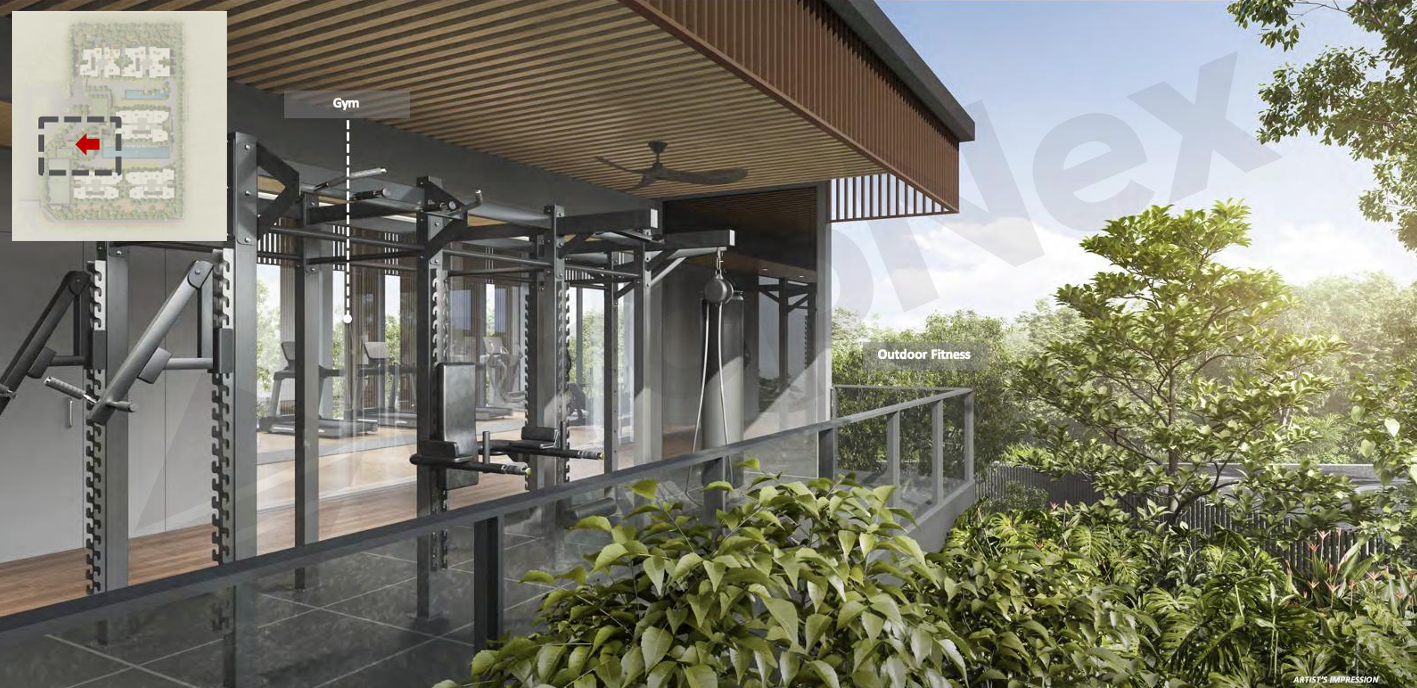
The Canopy Mirage — The Gym
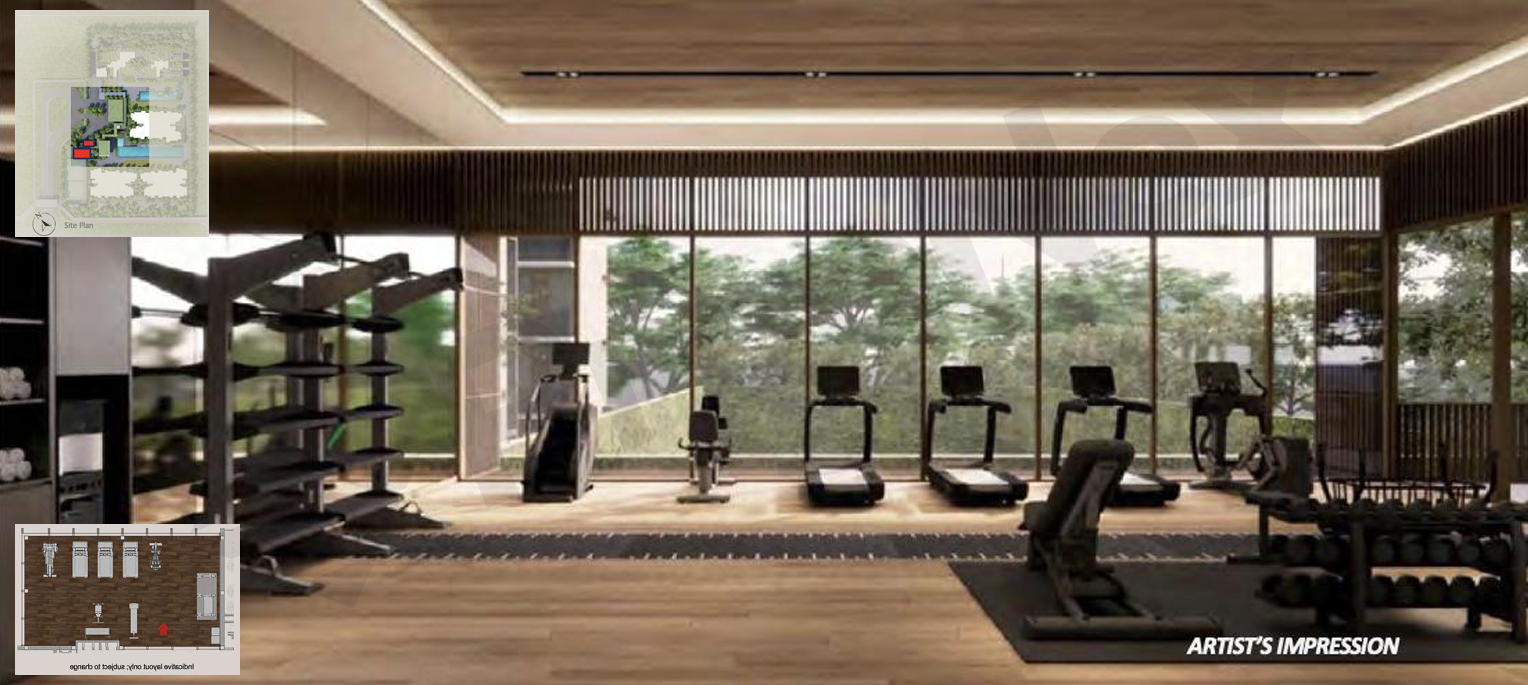
The Canopy Mirage — The Gym
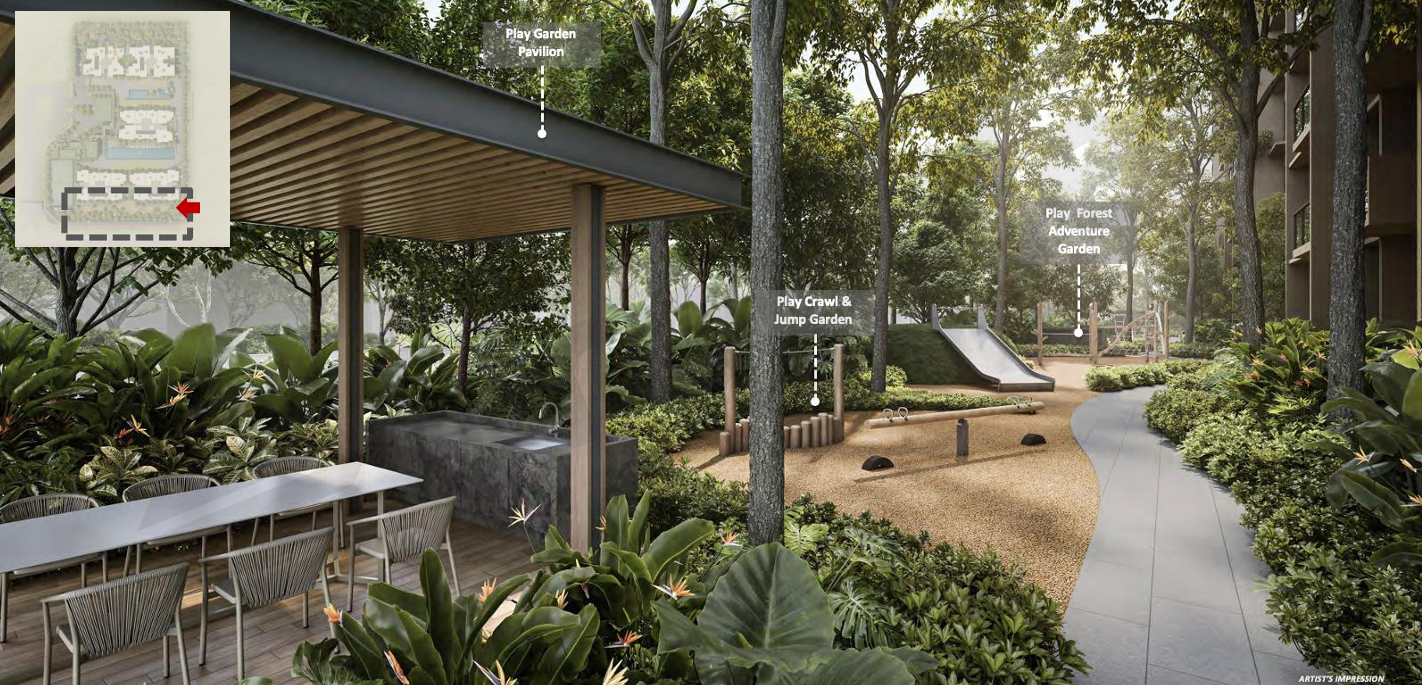
The Forest Adventure Play — described as featuring an integrated natural play area and pavilion
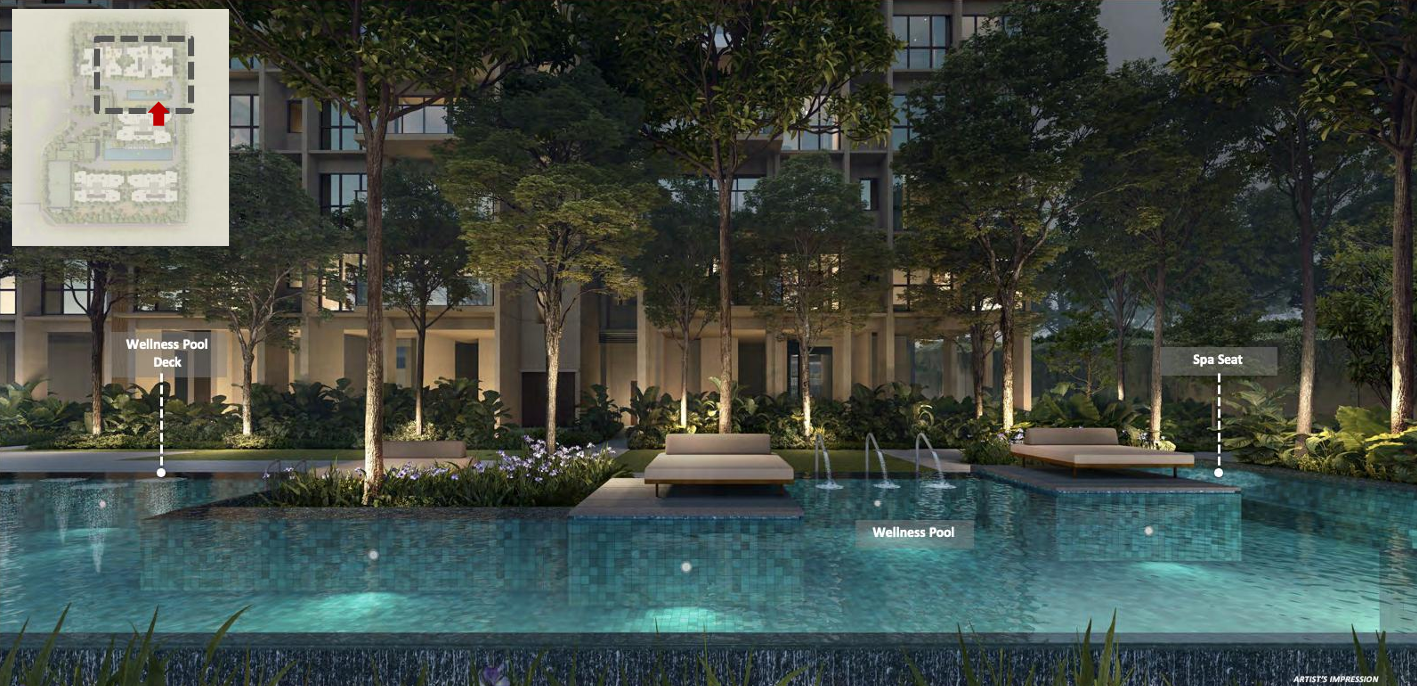
The Tropical Wellness — positioned along Dunearn Road, described as offering "wellness among the tall trees"
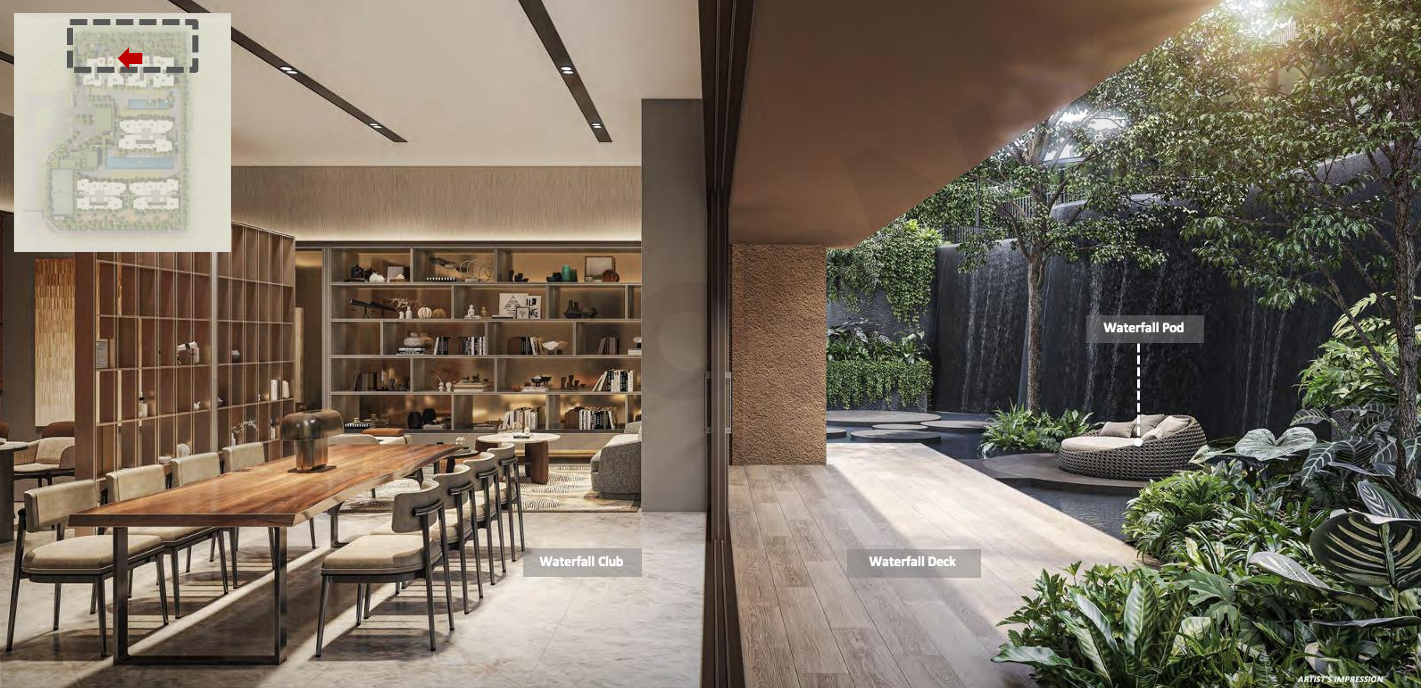
The Cascade Forest — Waterfall Club — featuring a waterfall, a treetop walk and the waterfall club itself
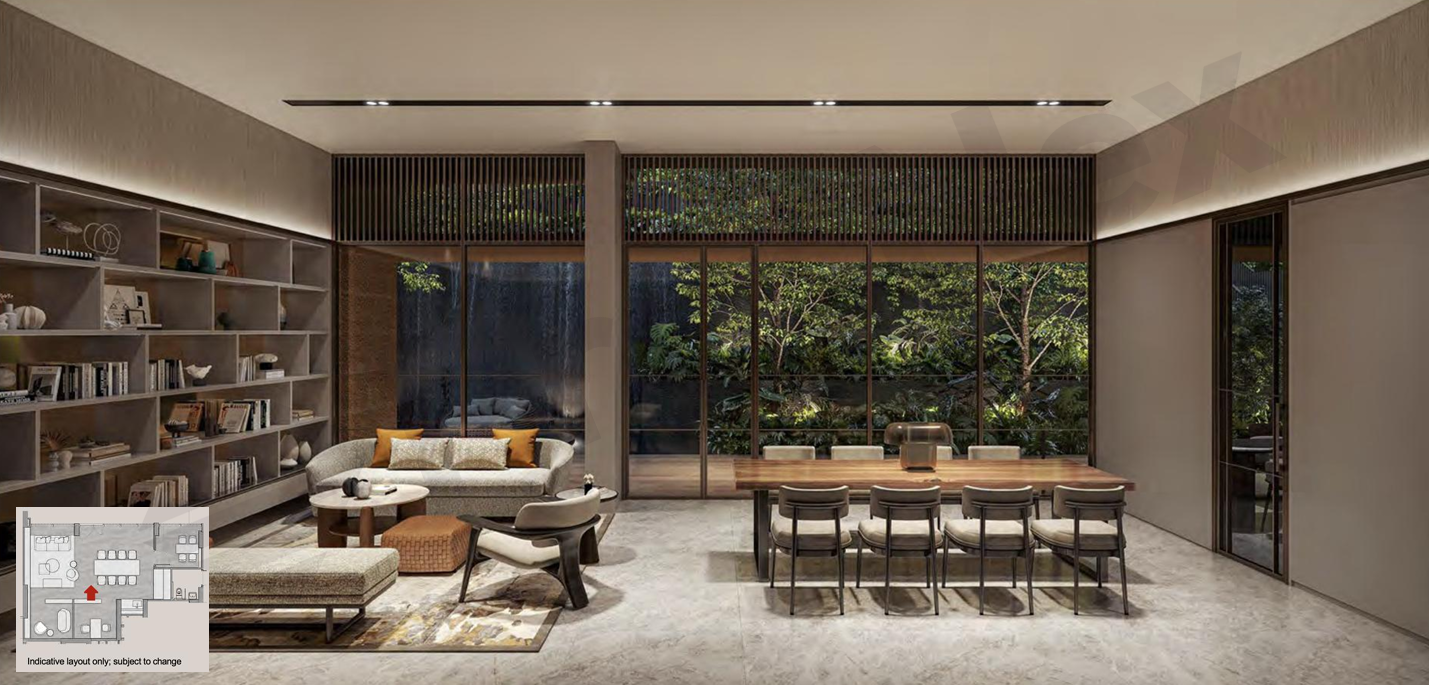
The Cascade Forest — Waterfall Club — featuring a waterfall, a treetop walk and the waterfall club itself
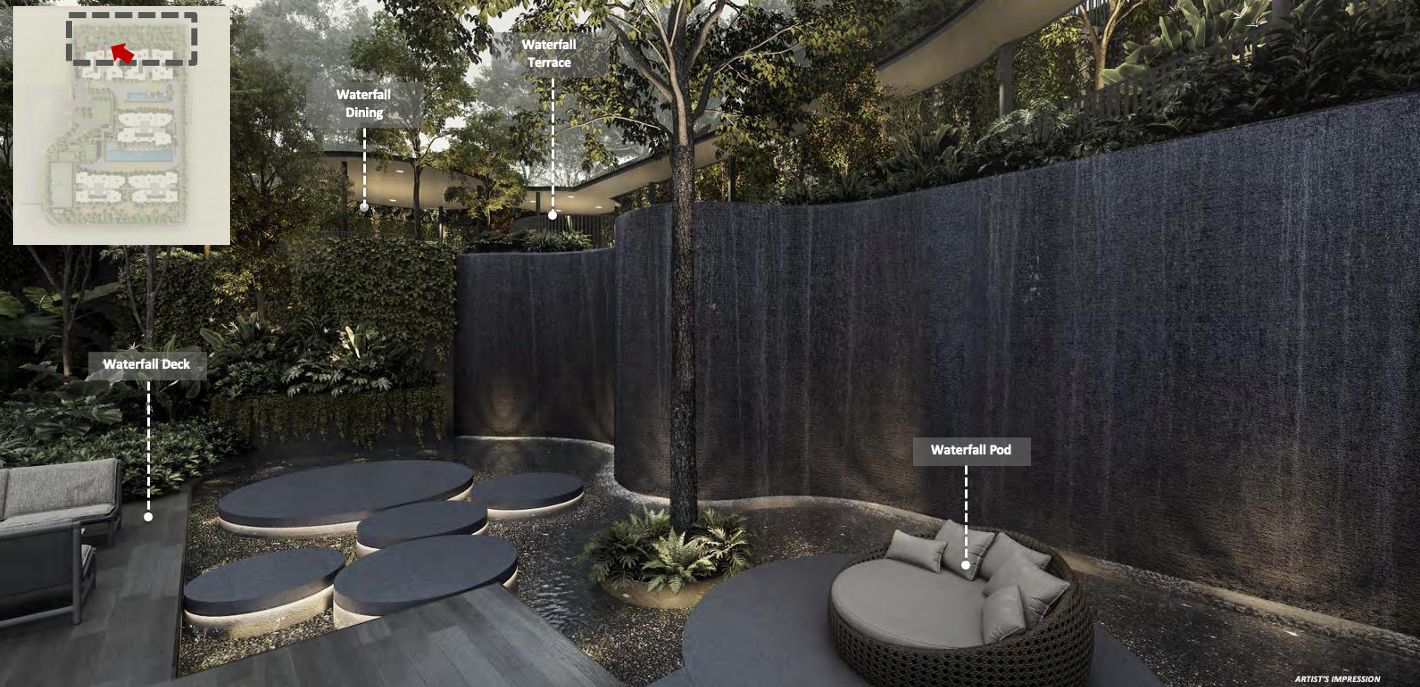
The Cascade Forest — Waterfall Club — featuring a waterfall, a treetop walk and the waterfall club itself
LOCATION
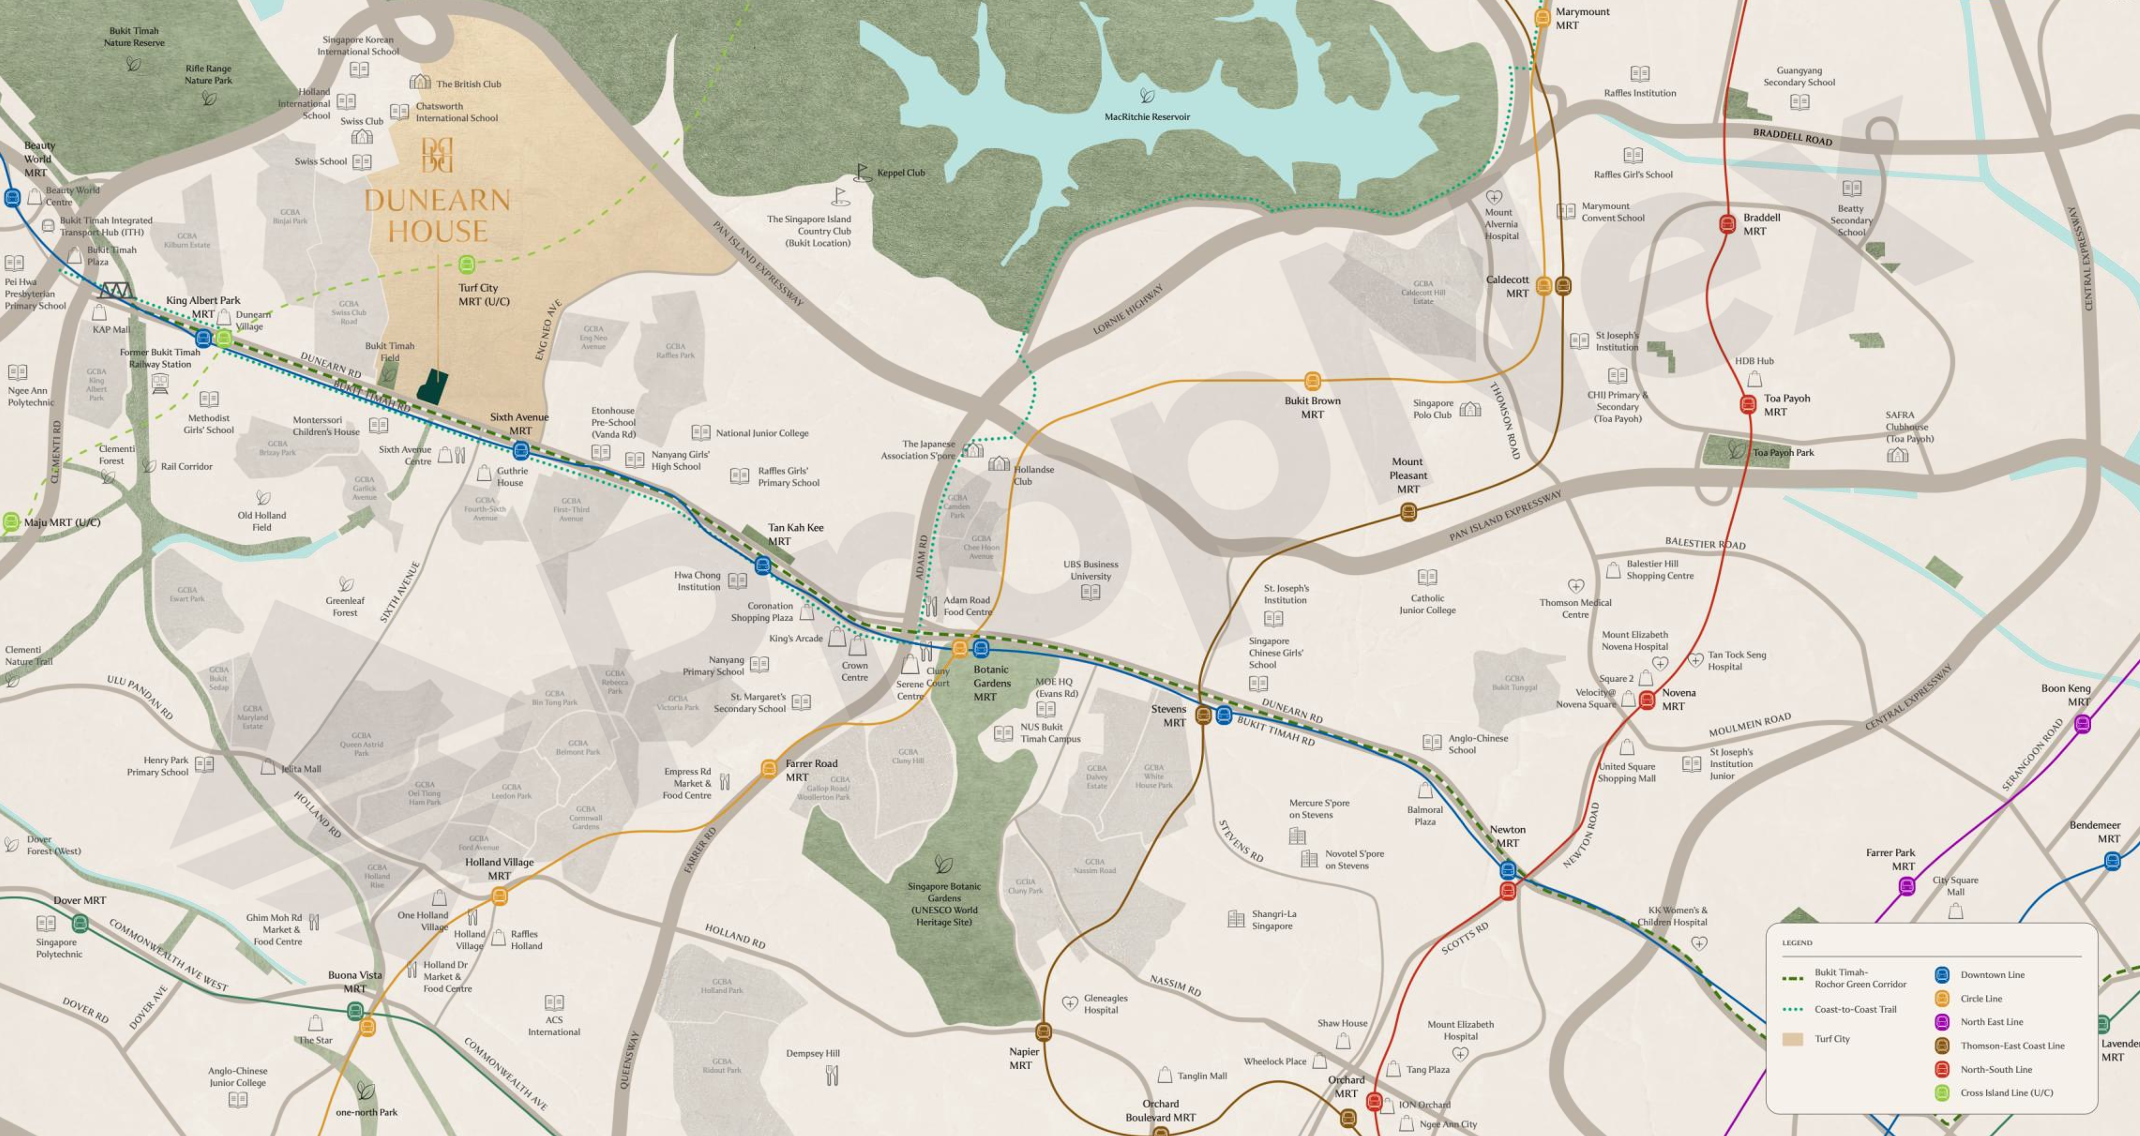
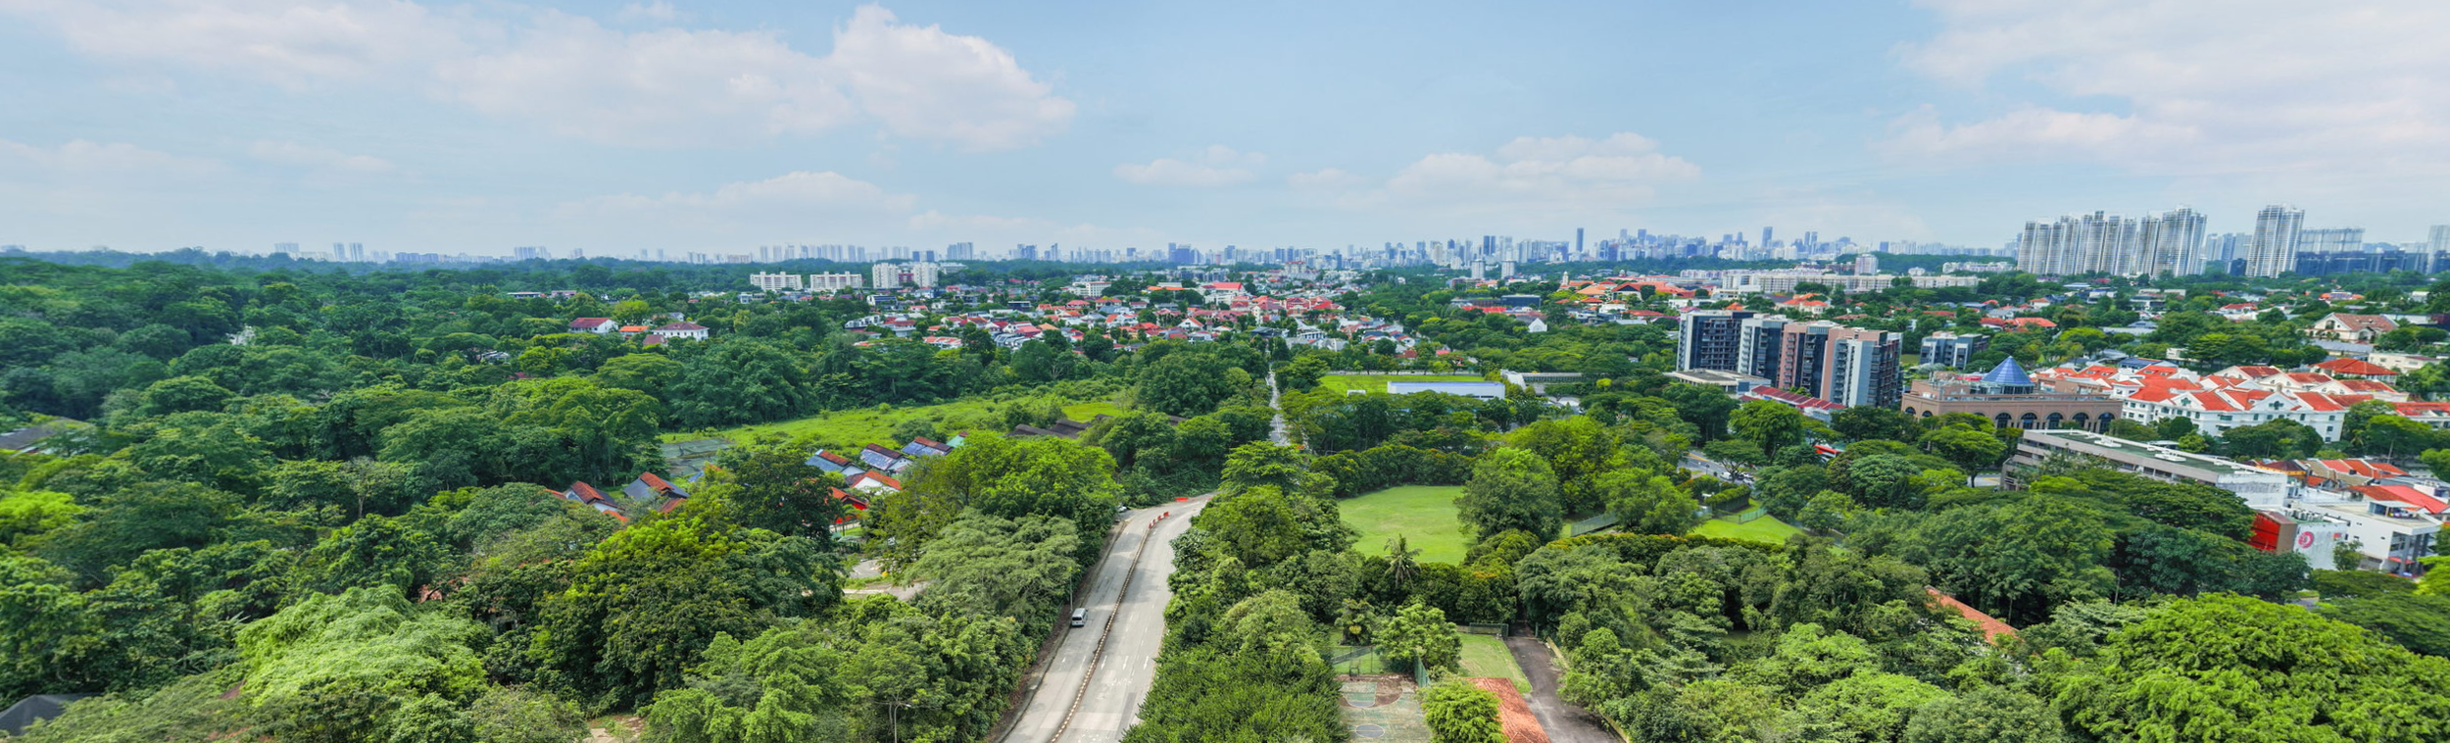
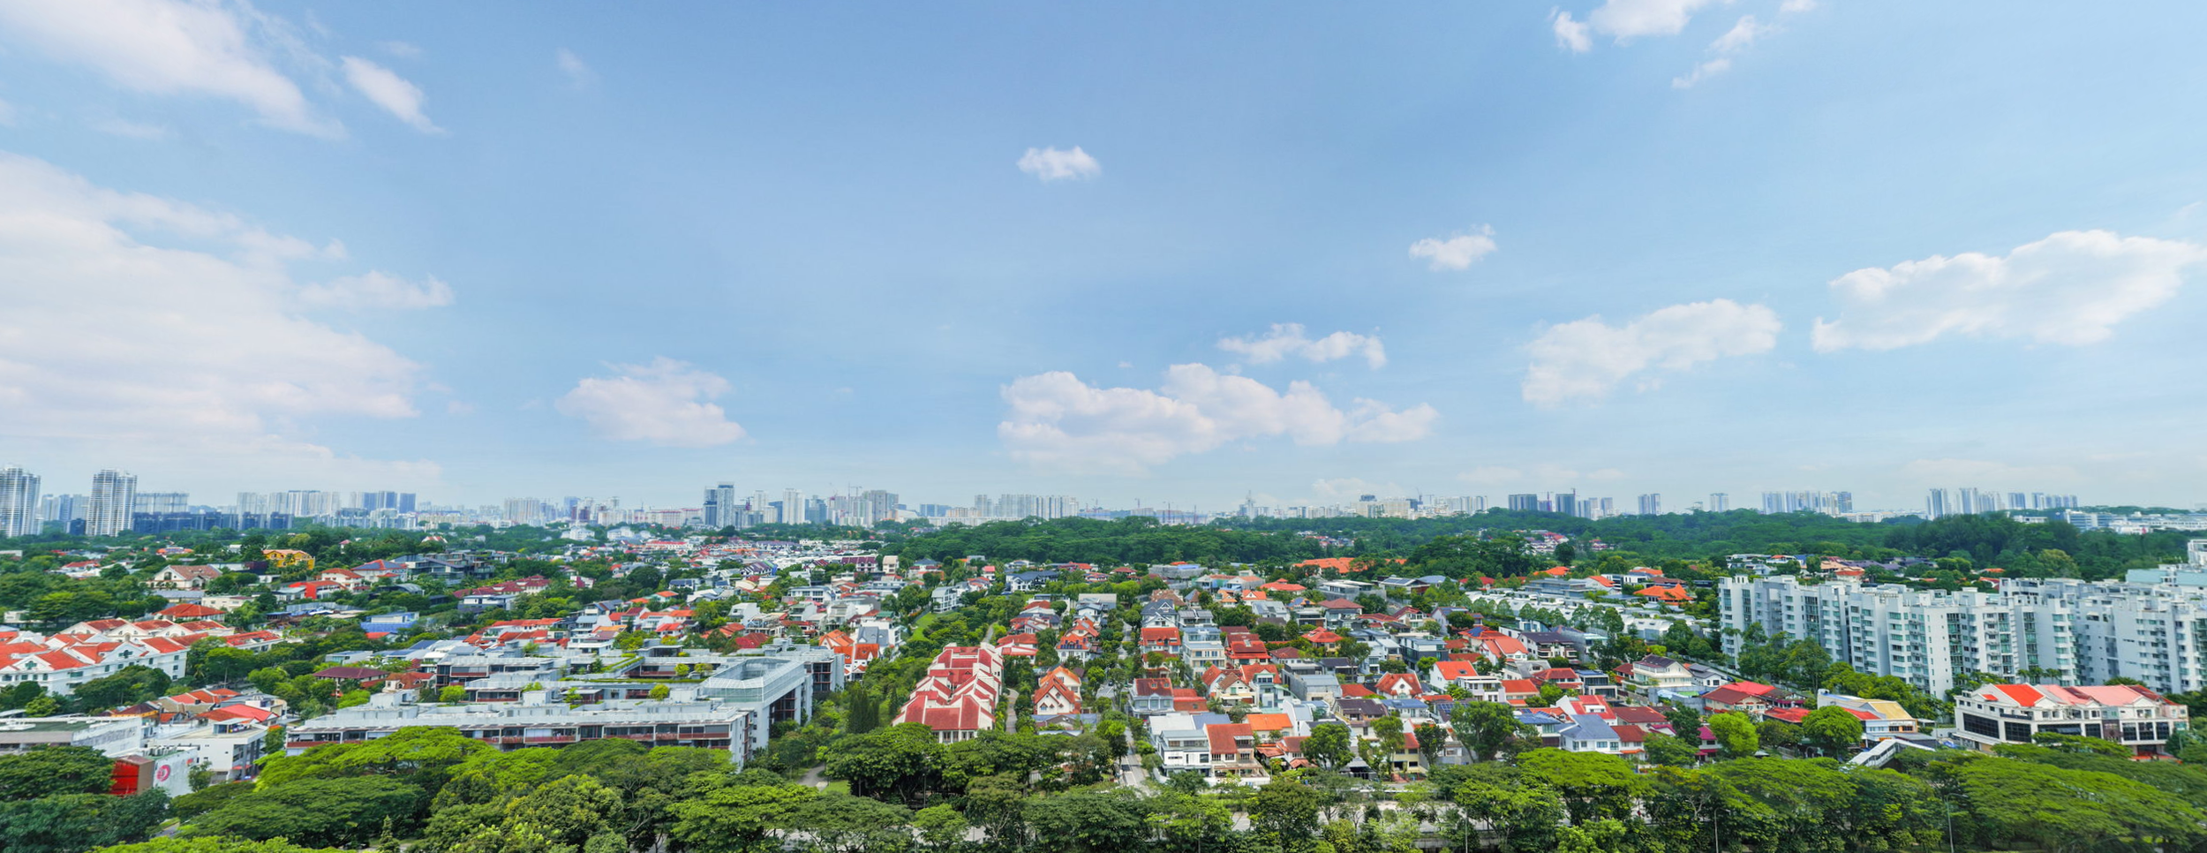
Dunearn House is located along Dunearn Road in the Bukit Timah area. The development is the first residence in the new Turf City precinct and notes that the surrounding area includes Good Class Bungalow (GCB) clusters, citing the URA Master Plan as its source.
CONNECTIVITY
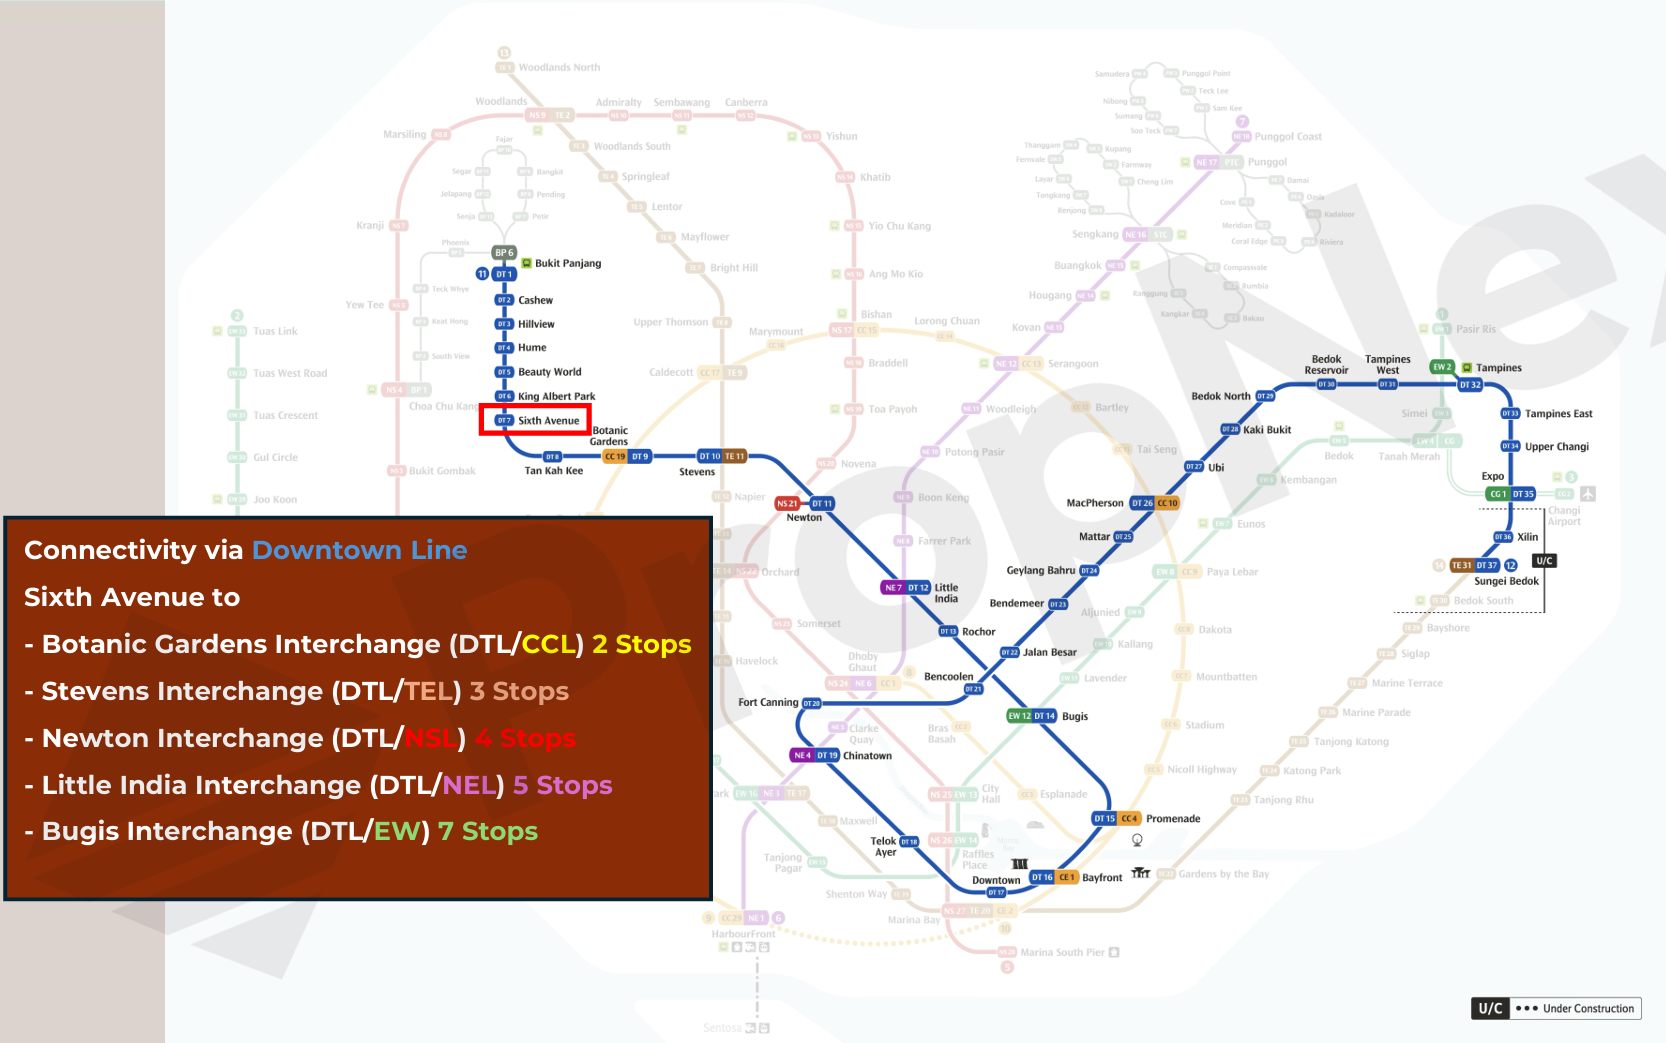
The development's proximity to multiple MRT interchanges, describing it as having "5 Interchanges within 7 Stations." Travel times cited are measured via the Downtown Line from Sixth Avenue:
Botanic Gardens Interchange (DTL/CCL) — 2 stops
Stevens Interchange (DTL/TEL) — 3 stops
Newton Interchange (DTL/NSL) — 4 stops
Little India Interchange (DTL/NEL) — 5 stops
Bugis Interchange (DTL/EW) — 7 stops
The future Cross Island Line, described as the eighth MRT line to be introduced into Singapore's rail network. It is designed to be a fully underground, automated, high-capacity rapid transit line, and is expected to be Singapore's longest underground MRT line, spanning about 50km with around 30 stations across the island.
Separately, the broader Bukit Timah Turf City estate is planned to be well-connected and accessible for walking, cycling and public transport, with surrounding roads to be improved to accommodate increased traffic.
Shopping
Dunearn Village
Coronation Plaza
Bukit Timah Plaza
Beauty World Centre
Cluny Court
Serene Centre
NEARBY AMENITIES
Schools
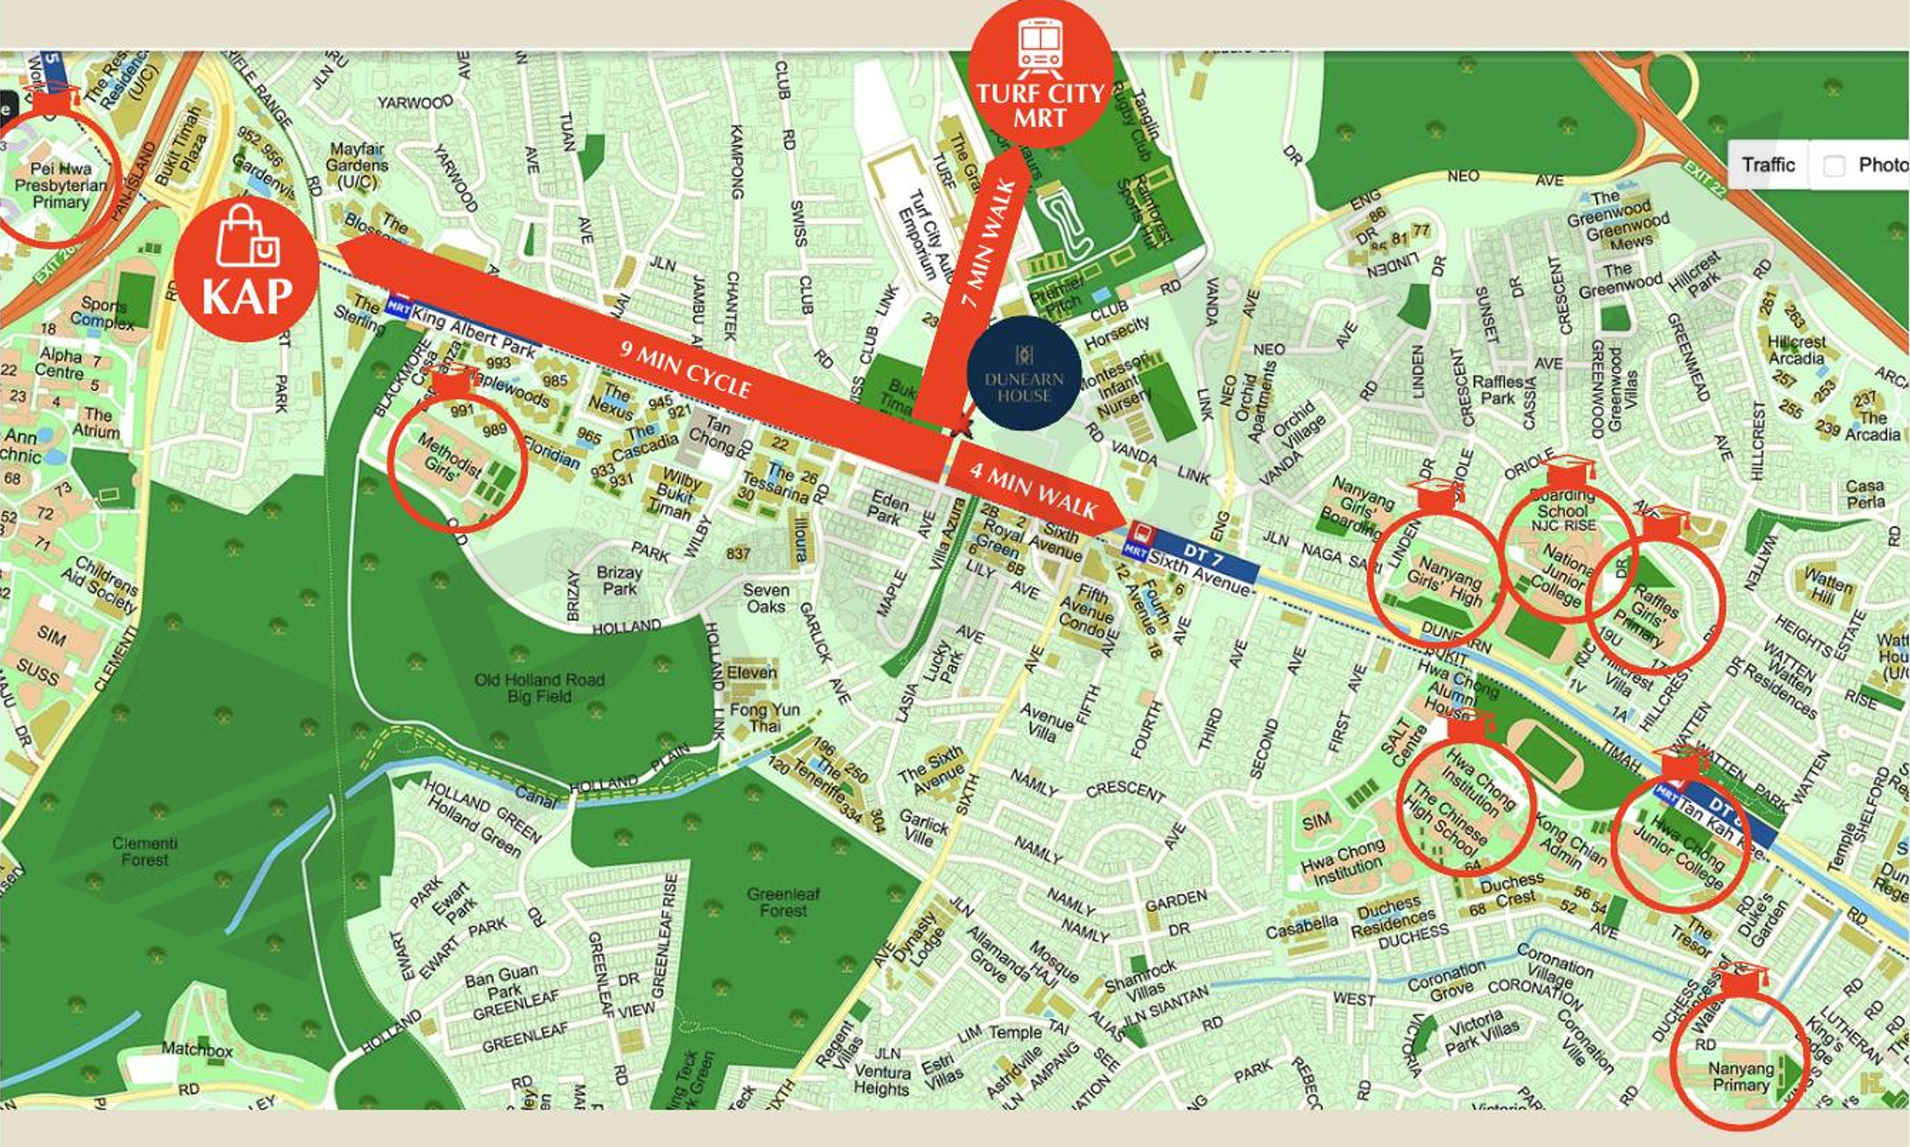
Within 1km: Methodist Girls' School (Primary)
Within 1–2km: Henry Park Primary School, Nanyang Primary School, Pei Hwa Presbyterian Primary School, Raffles Girls' Primary School
Food
Supermarkets: FairPrice Finest (Dunearn Village), Cold Storage (Guthrie House), FairPrice Finest (Bukit Timah Plaza), Giant (Beauty World Centre), FairPrice Finest (Coronation Plaza)
Hawker Centres: Bukit Timah Market & Food Centre, Adam Food Centre, Beauty World Food Centre.
Nature
Rail Corridor (Bukit Timah)
Bukit Timah Nature Reserve
Central Catchment Nature Reserve
Singapore Botanic Gardens
Coast to Coast Trail — a 36km trail spanning Singapore, linking Lake Gardens in the west, the Lornie Nature Corridor in the centre, and Coney Island Park in the northeast
MacRitchie Reservoir (kayaking)
An upcoming 11km elevated linear park along the Bukit Timah–Rochor Green Corridor, connecting the Singapore Botanic Gardens, Gardens by the Bay and the western Lake Gardens; the first phase is a 1.4km elevated section running along the Bukit Timah Canal
LIFESTYLE
The Dunearn House's proximity to nature, citing the Rail Corridor, Bukit Timah Nature Reserve, the Central Catchment Nature Reserve and the Singapore Botanic Gardens as offering recreation options such as hiking trails, picnic spots and kayaking at MacRitchie Reservoir.
It also highlights the nearby Bukit Timah Railway Station, describing it as one of the Rail Corridor's most attractive landmarks — a historic, 110-year-old depot planned to be curated into a green oasis with a garden orchard and community spaces such as event lawns, heritage galleries and eateries.
The broader Bukit Timah Turf City transformation, describing the former 176-hectare racecourse site as being redeveloped into a new housing estate with four distinctive neighbourhoods, retail options planned at the two grandstands and other community nodes, a variety of food and beverage options, and efforts to retain habitats, flora, fauna and structures of conservation significance — including the North Grandstand.
UNIT TYPES
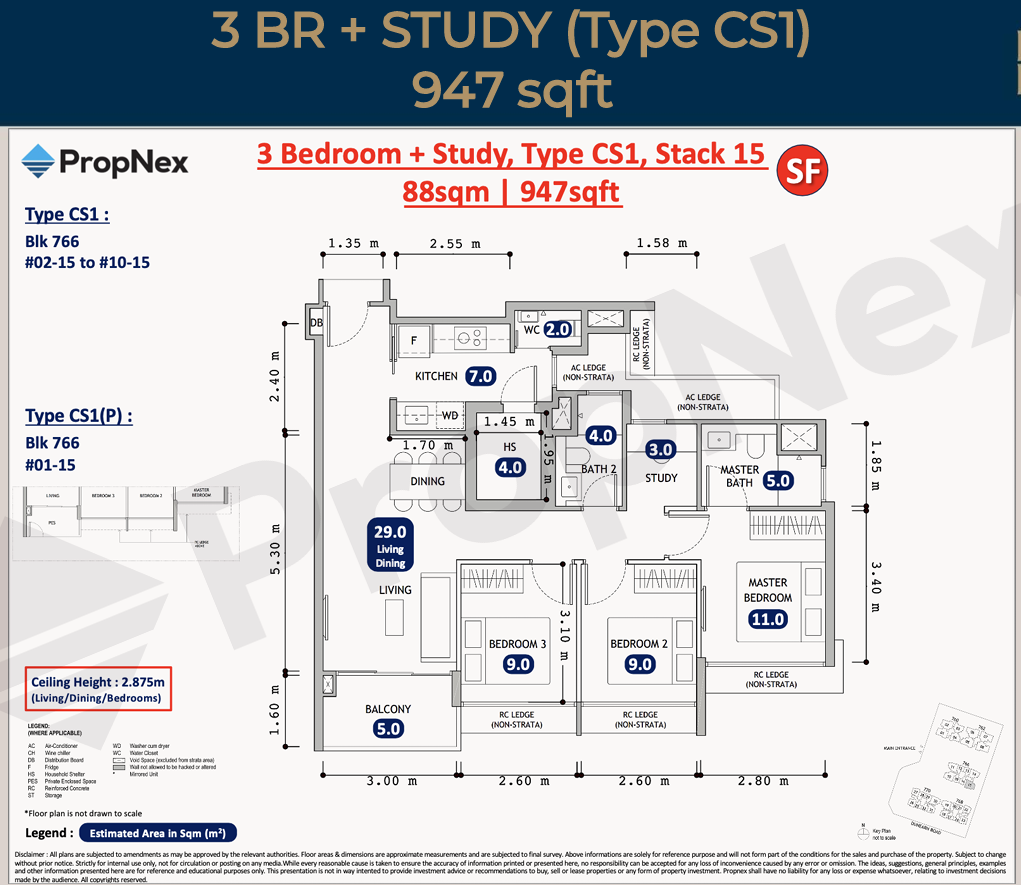
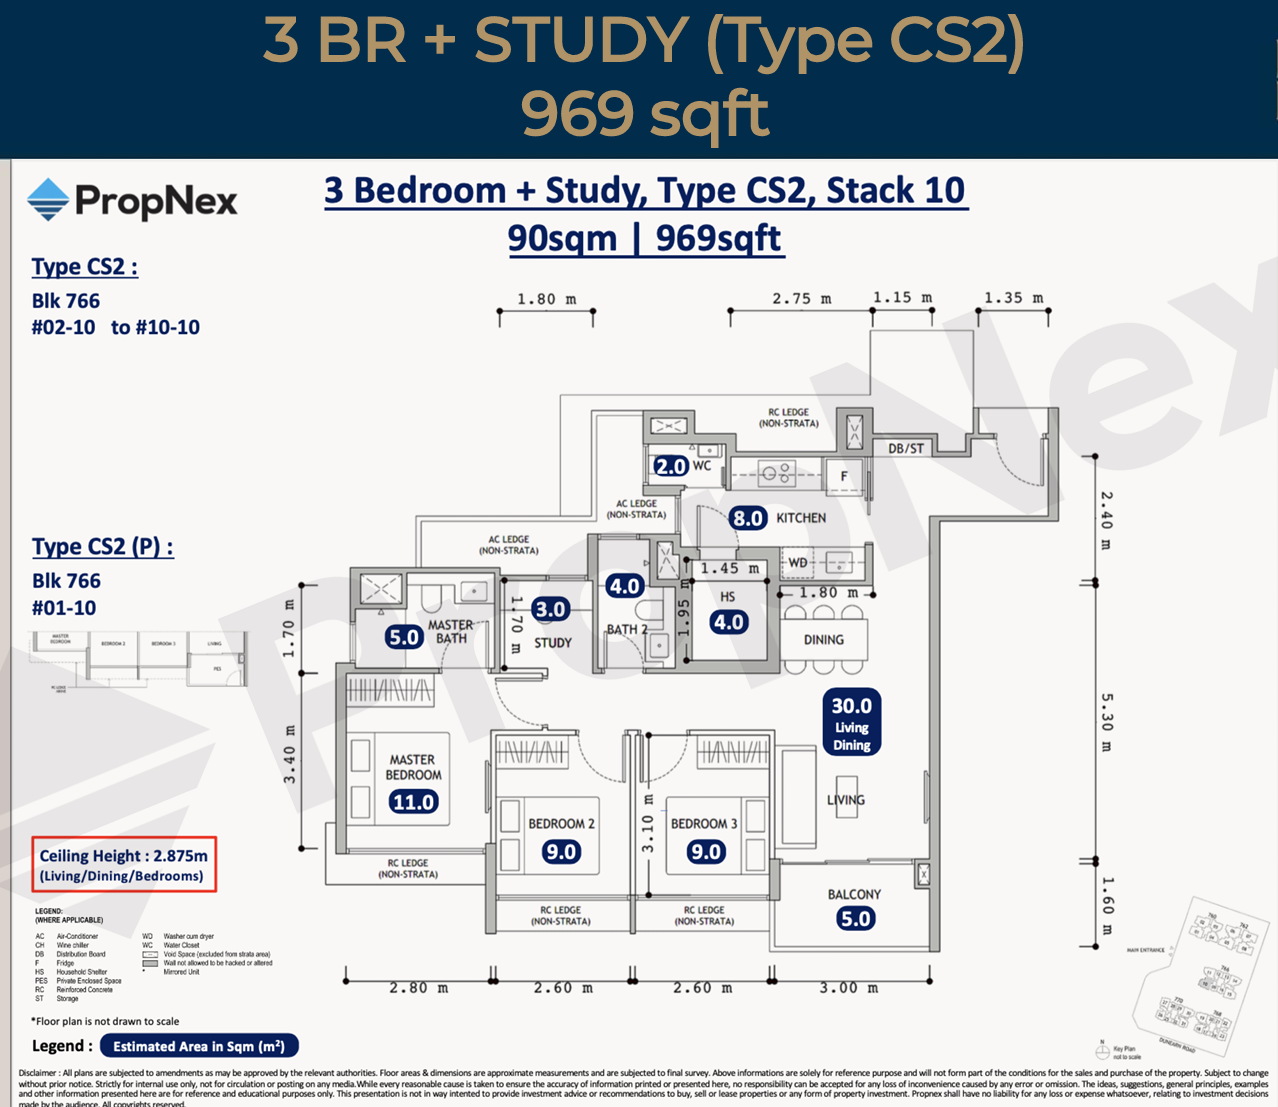
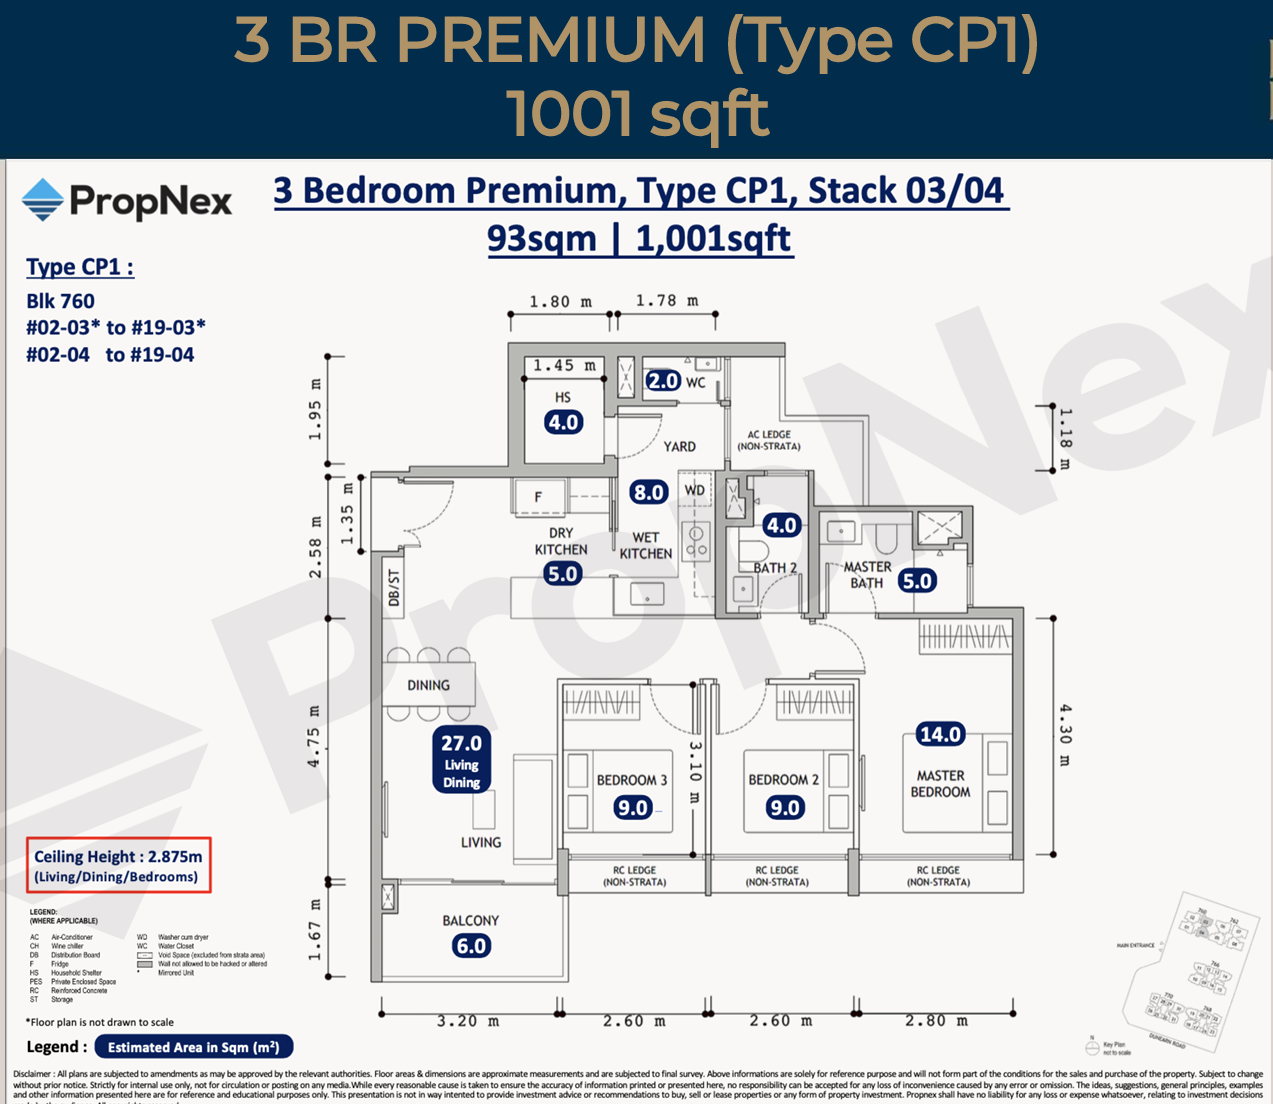
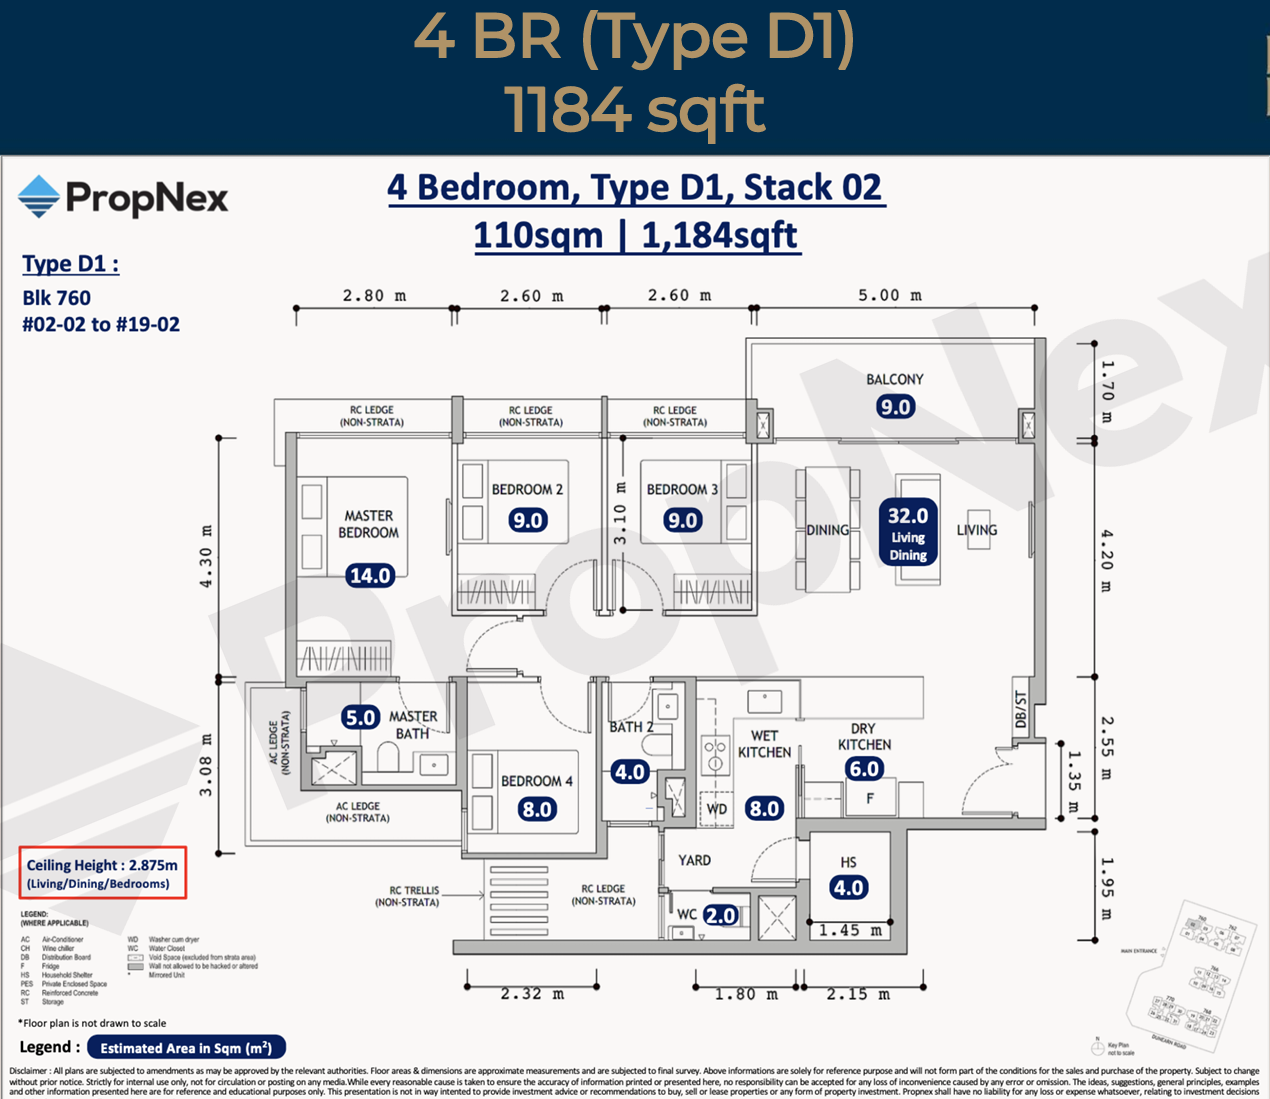
The Luxury Collection (comprising the 2 Bedroom through 3 Bedroom + Study types) is arranged with 4 units per floor across 19 storeys. The Pinnacle Collection (comprising the 3 Bedroom Premium and 4 Bedroom types) is arranged with 8 units per floor across 10 storeys.
-
![]()
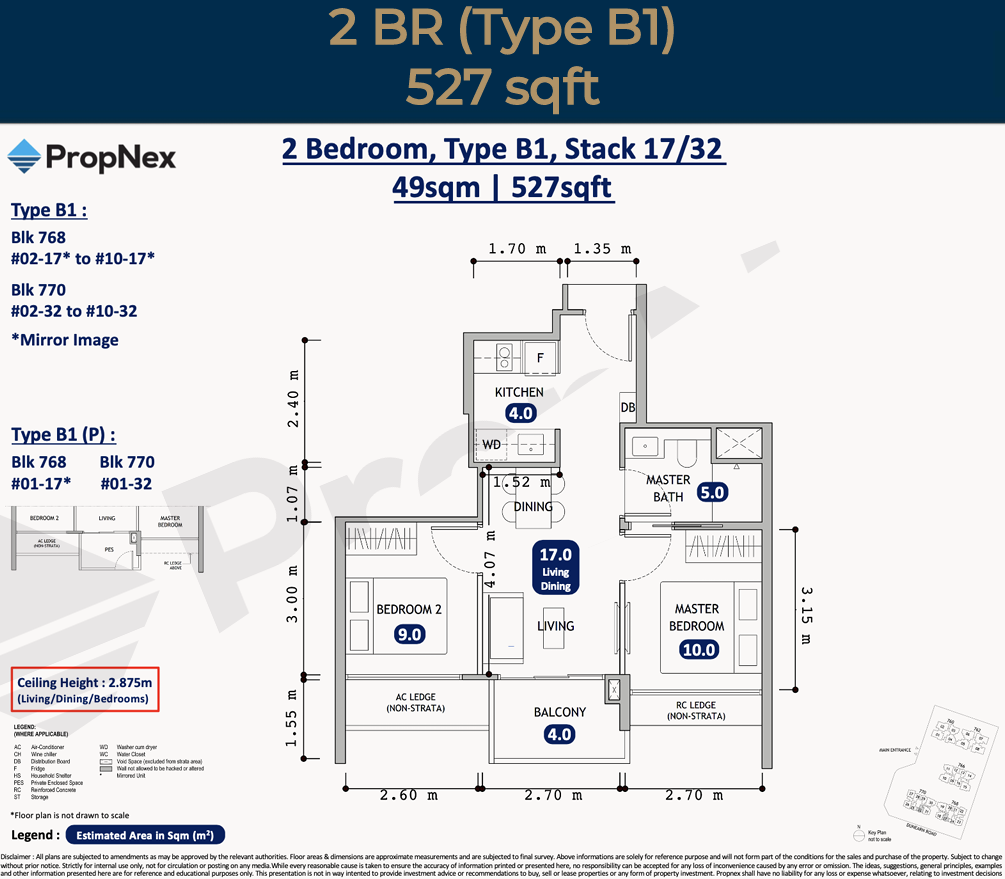
2 Bedroom (Type B1) - 527 sqft
-
![]()
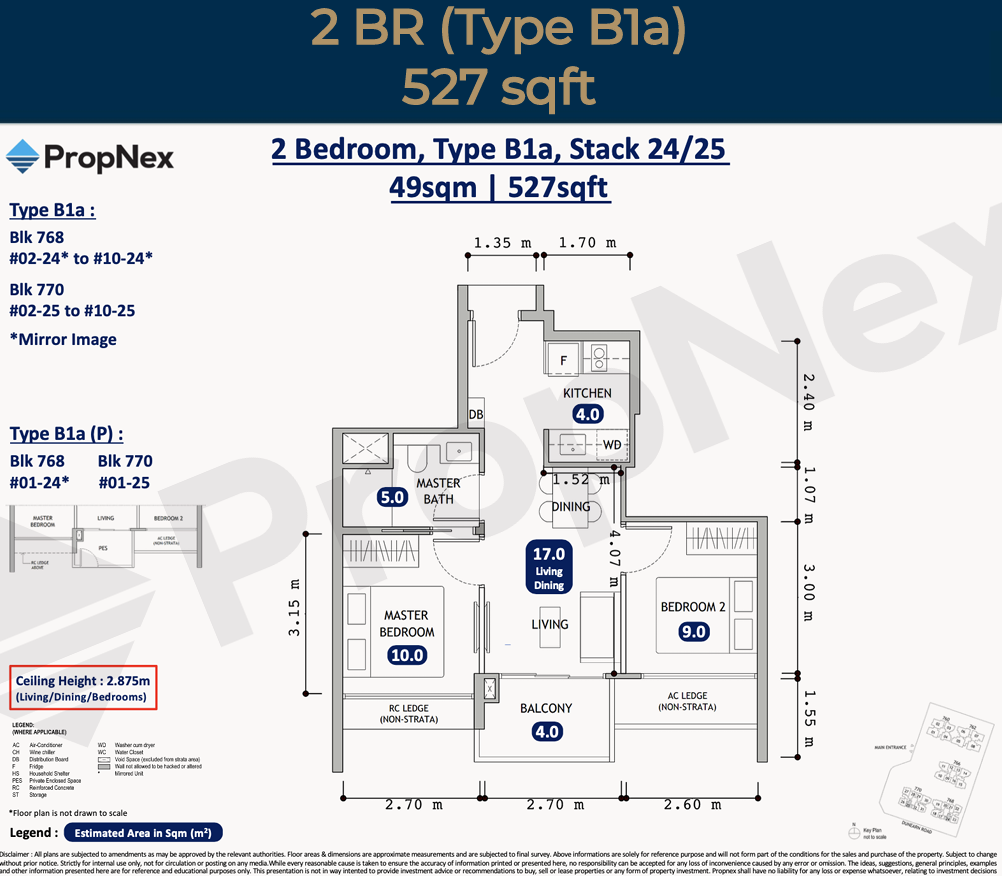
2 Bedroom (Type B1a) - 527 sqft
-
![]()
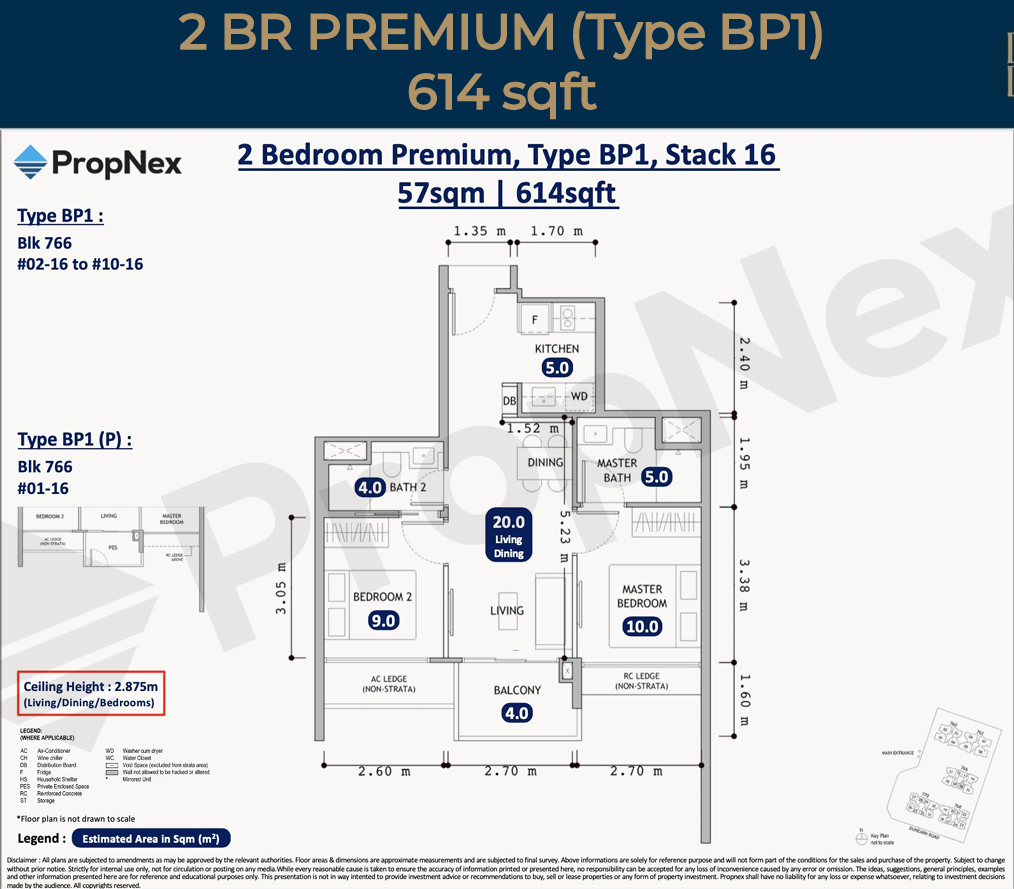
2 Bedroom Premium (Type BP1) - 614 sqft
-
![]()
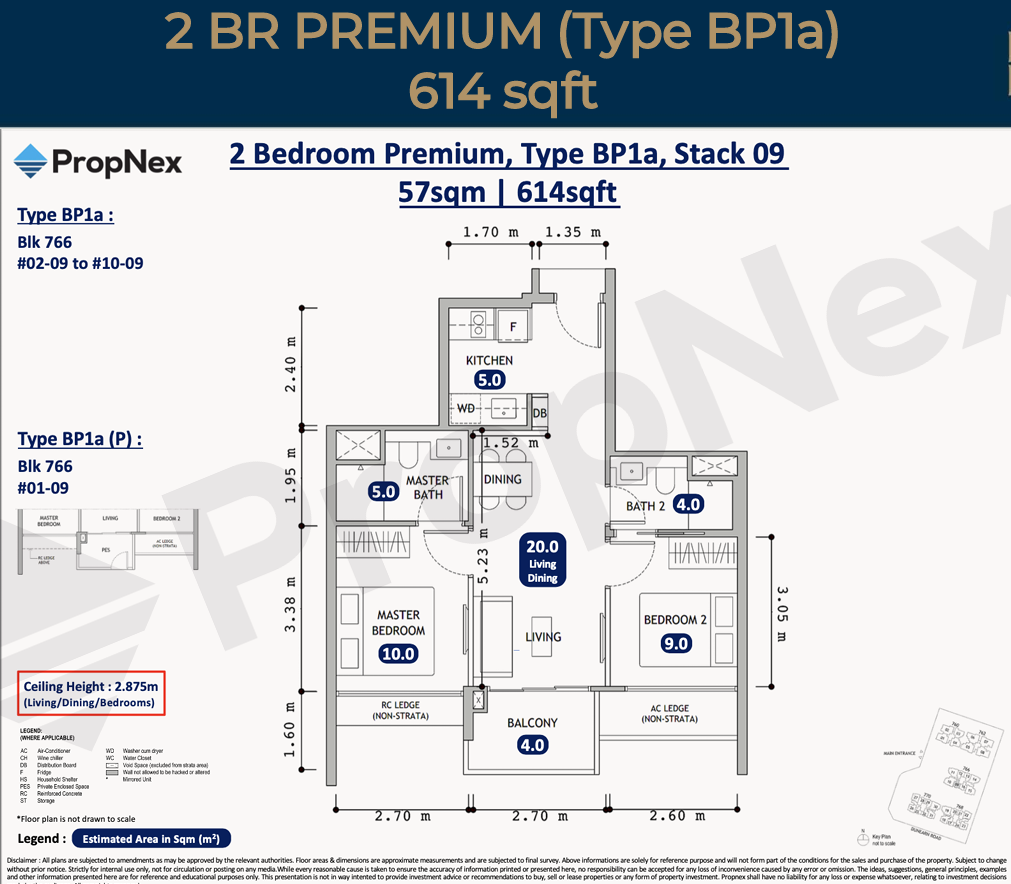
2 Bedroom Premium (Type BP1a) - 614 sqft
-
![]()
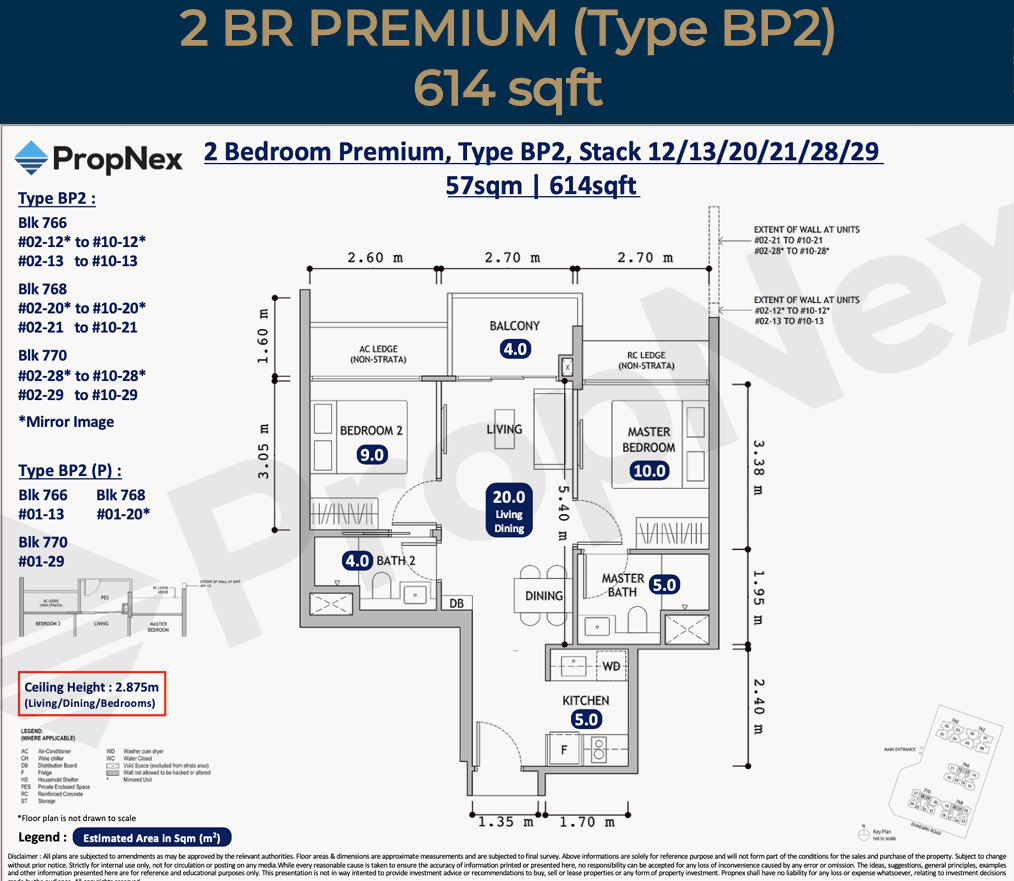
2 Bedroom Premium (Type BP2) - 614 sqft
-
![]()
2 Bedroom + Study (Type BS1) - 657 sqft
-
![]()
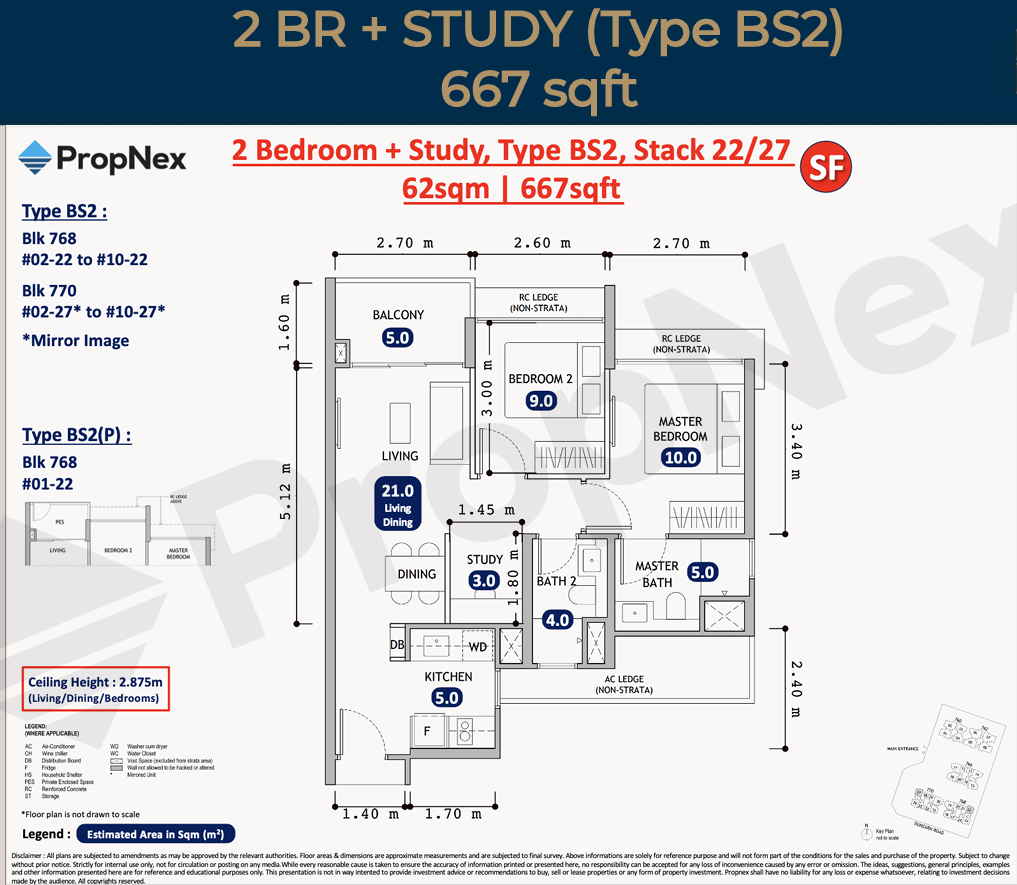
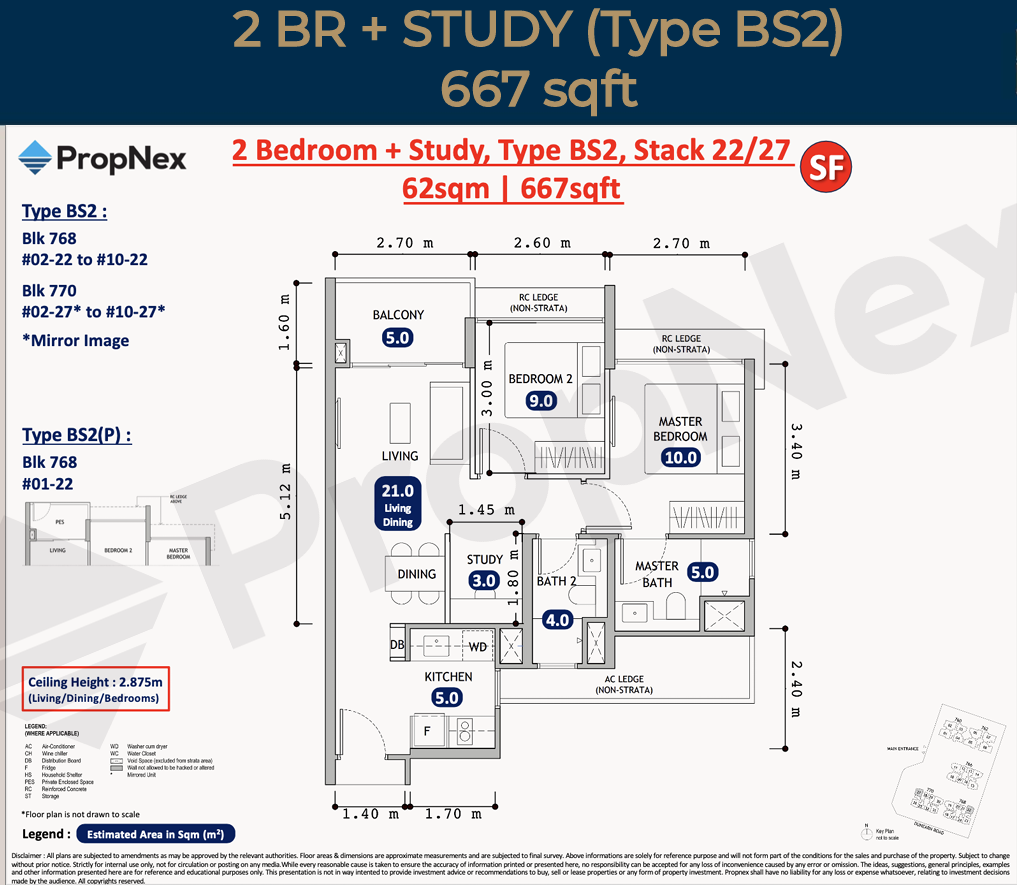
2 Bedroom + Study (Type BS2) - 667 sqft
-
![]()
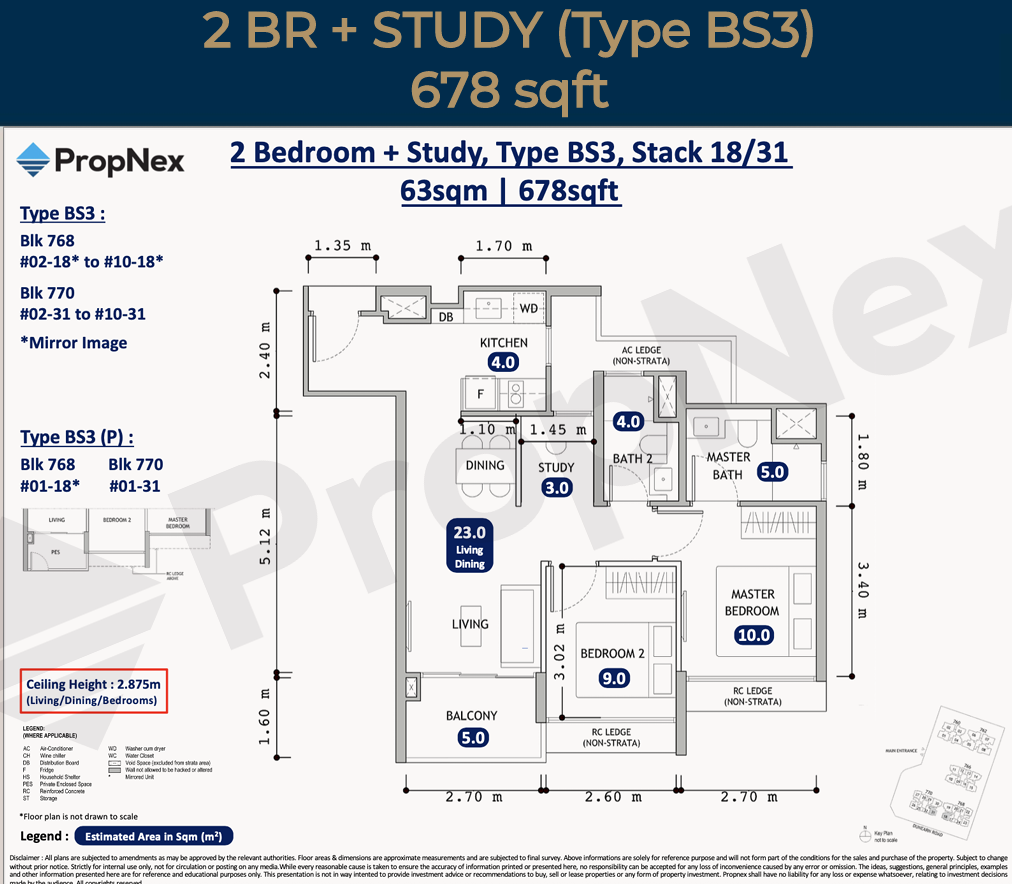
2 Bedroom + Study (Type BS3) - 678 sqft
-
![]()
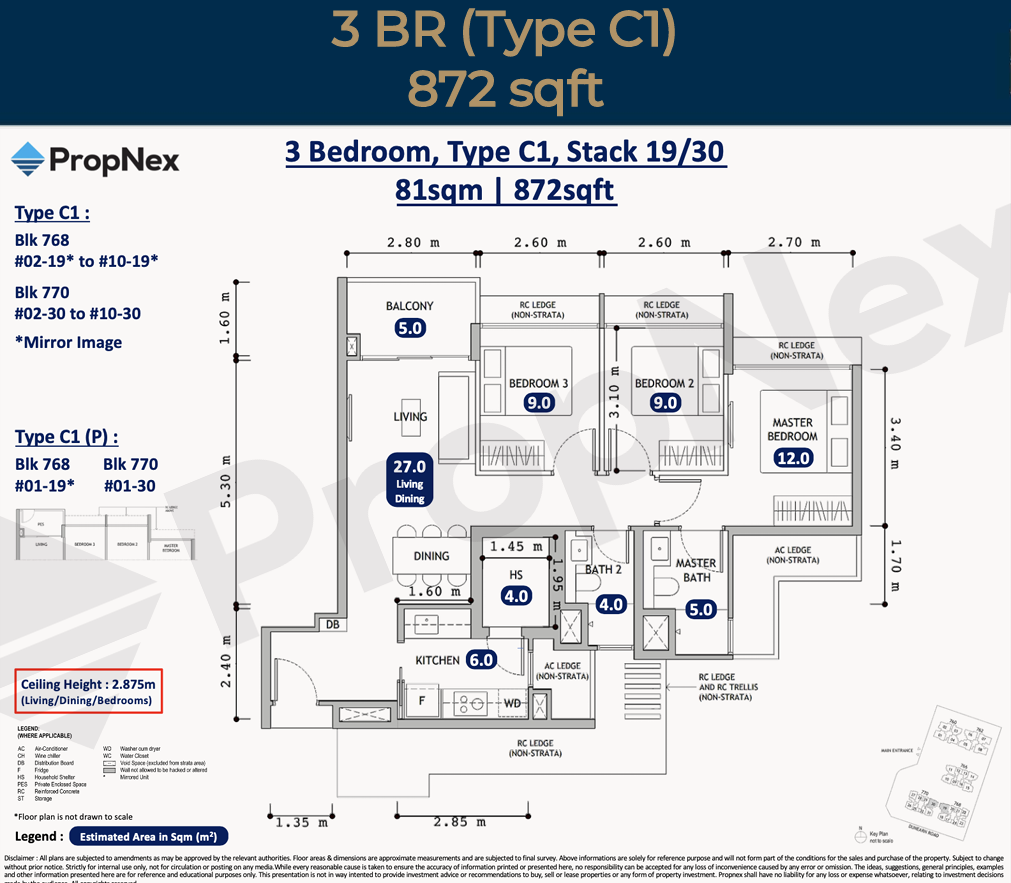
3 Bedroom (Type C1) - 872 sqft
-
![]()
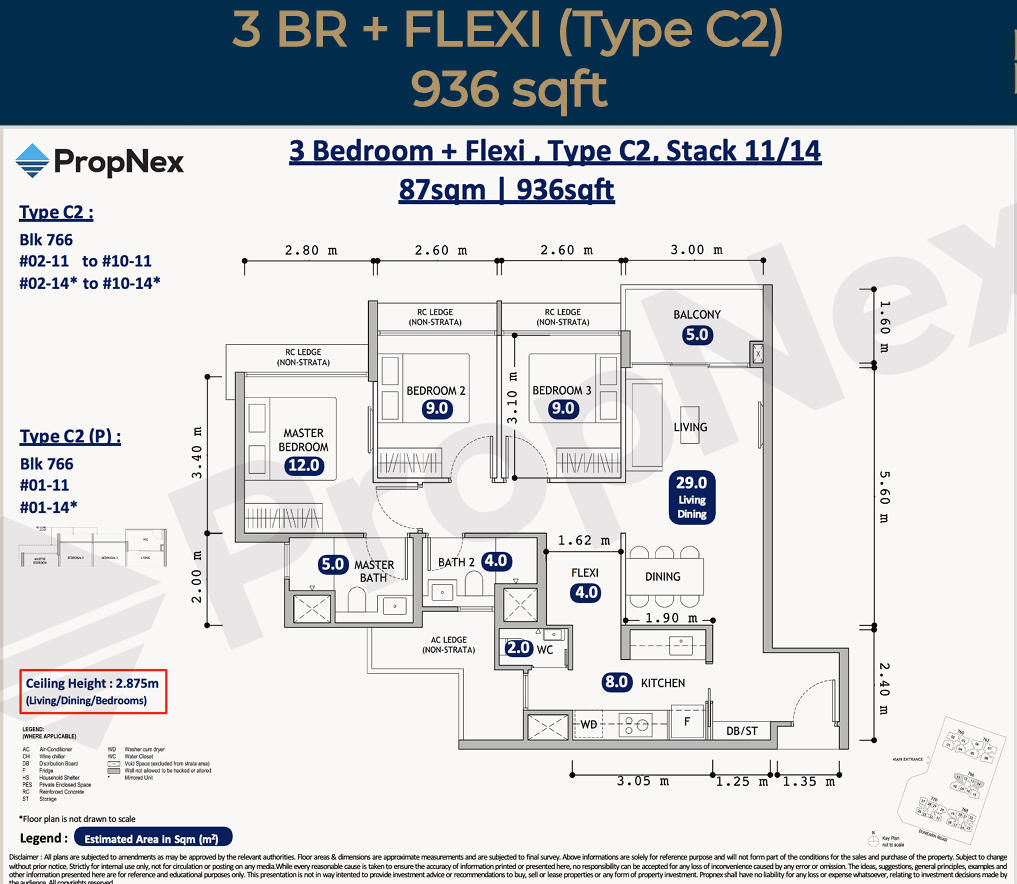
3 Bedroom + Flexi (Type C2) - 936 sqft
-
![]()
3 Bedroom + Study (Type CS1) - 947 sqft
-
![]()
3 Bedroom + Study (Type CS2) - 969 sqft
-
![]()
3 Bedroom Premium (Type CP1) - 1,001 sqft
-
![]()
4 Bedroom (Type D1) - 1,184 sqft
-
![]()
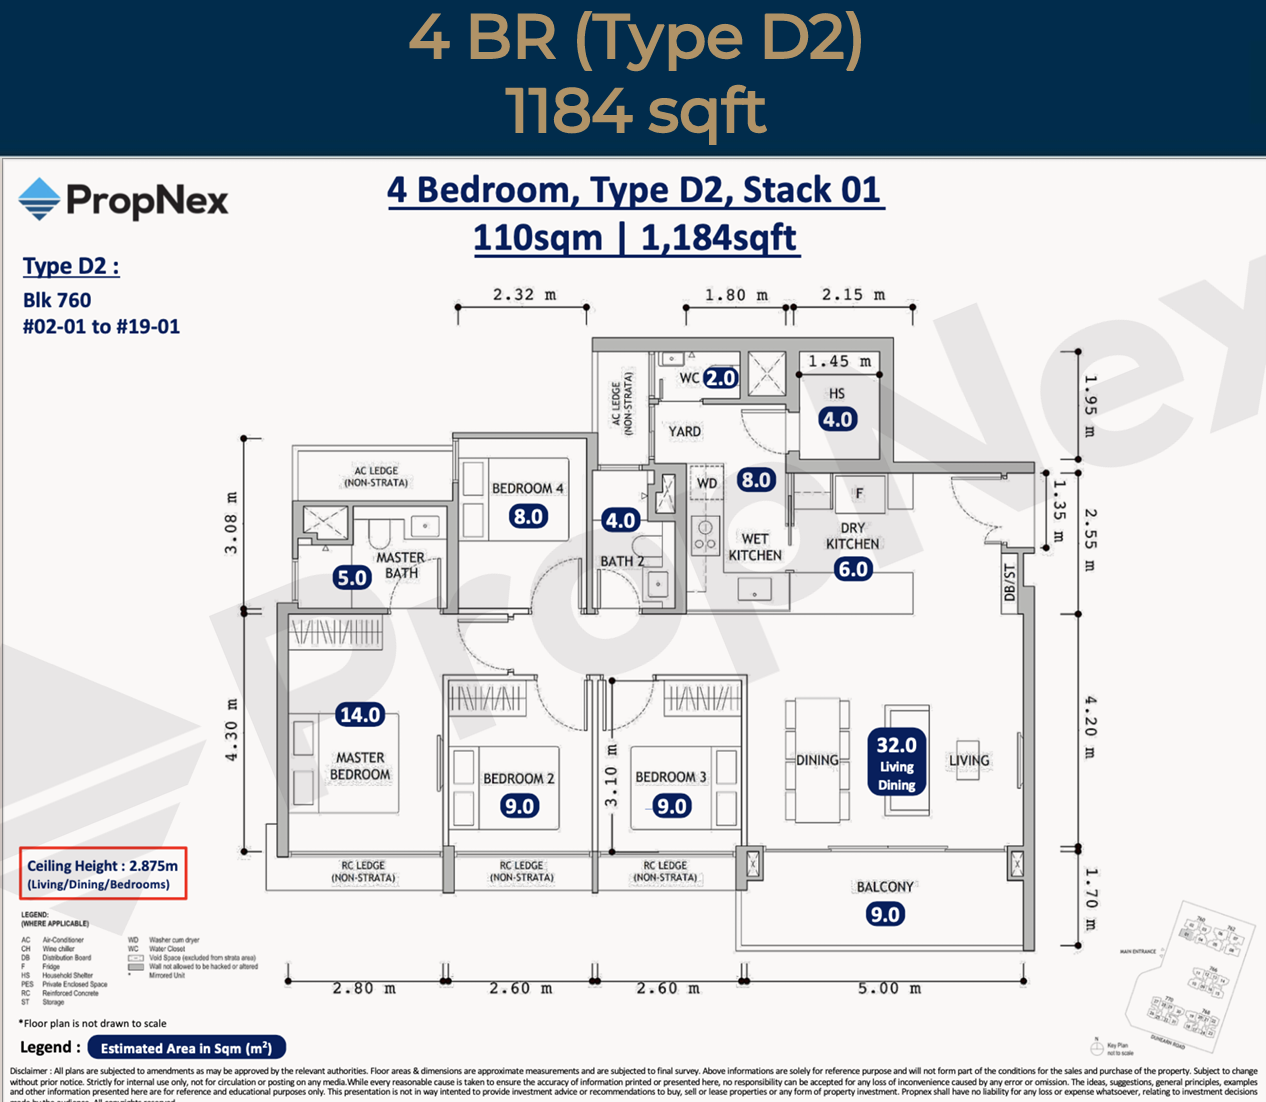
4 Bedroom (Type D2) - 1,184 sqft
-
![]()
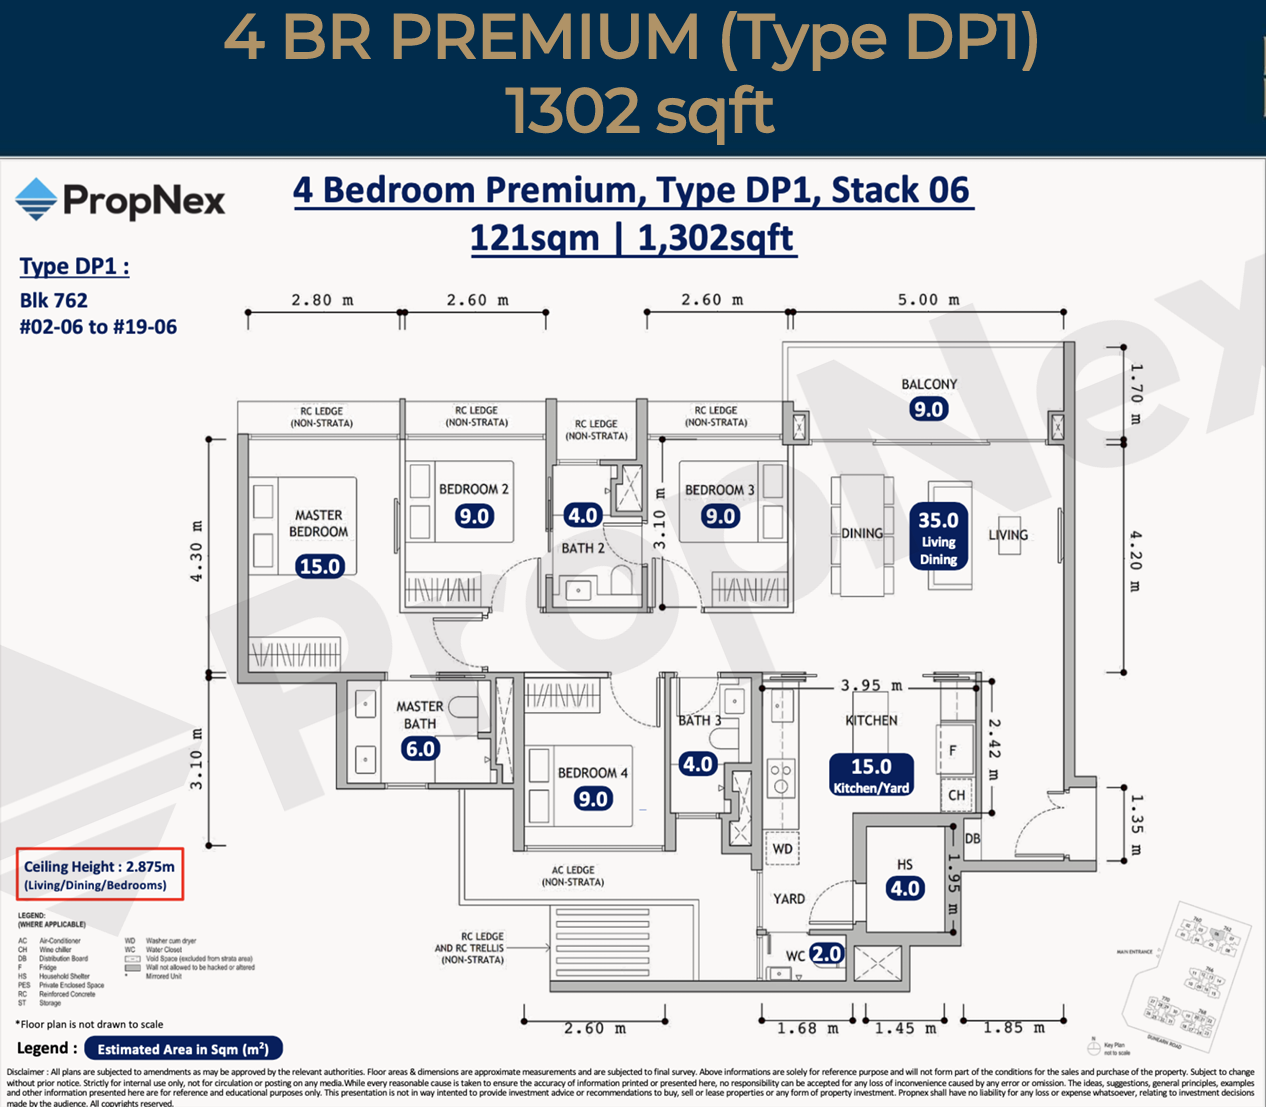
4 Bedroom Premium (Type DP1) - 1,302 sqft
-
![]()
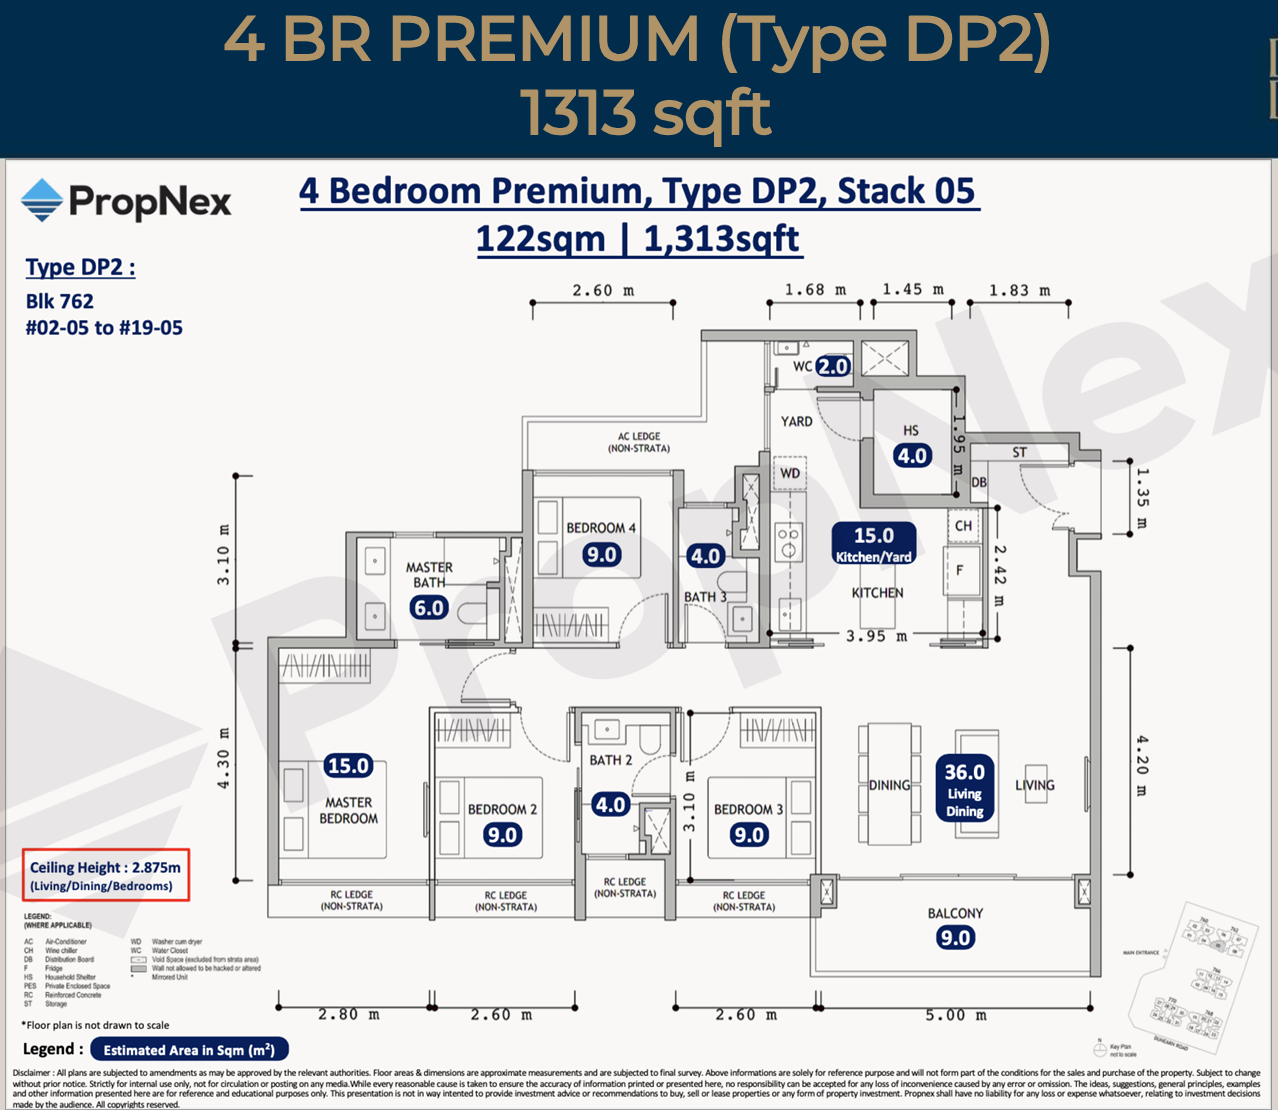
4 Bedroom Premium (Type DP2) - 1,313 sqft
-
![]()
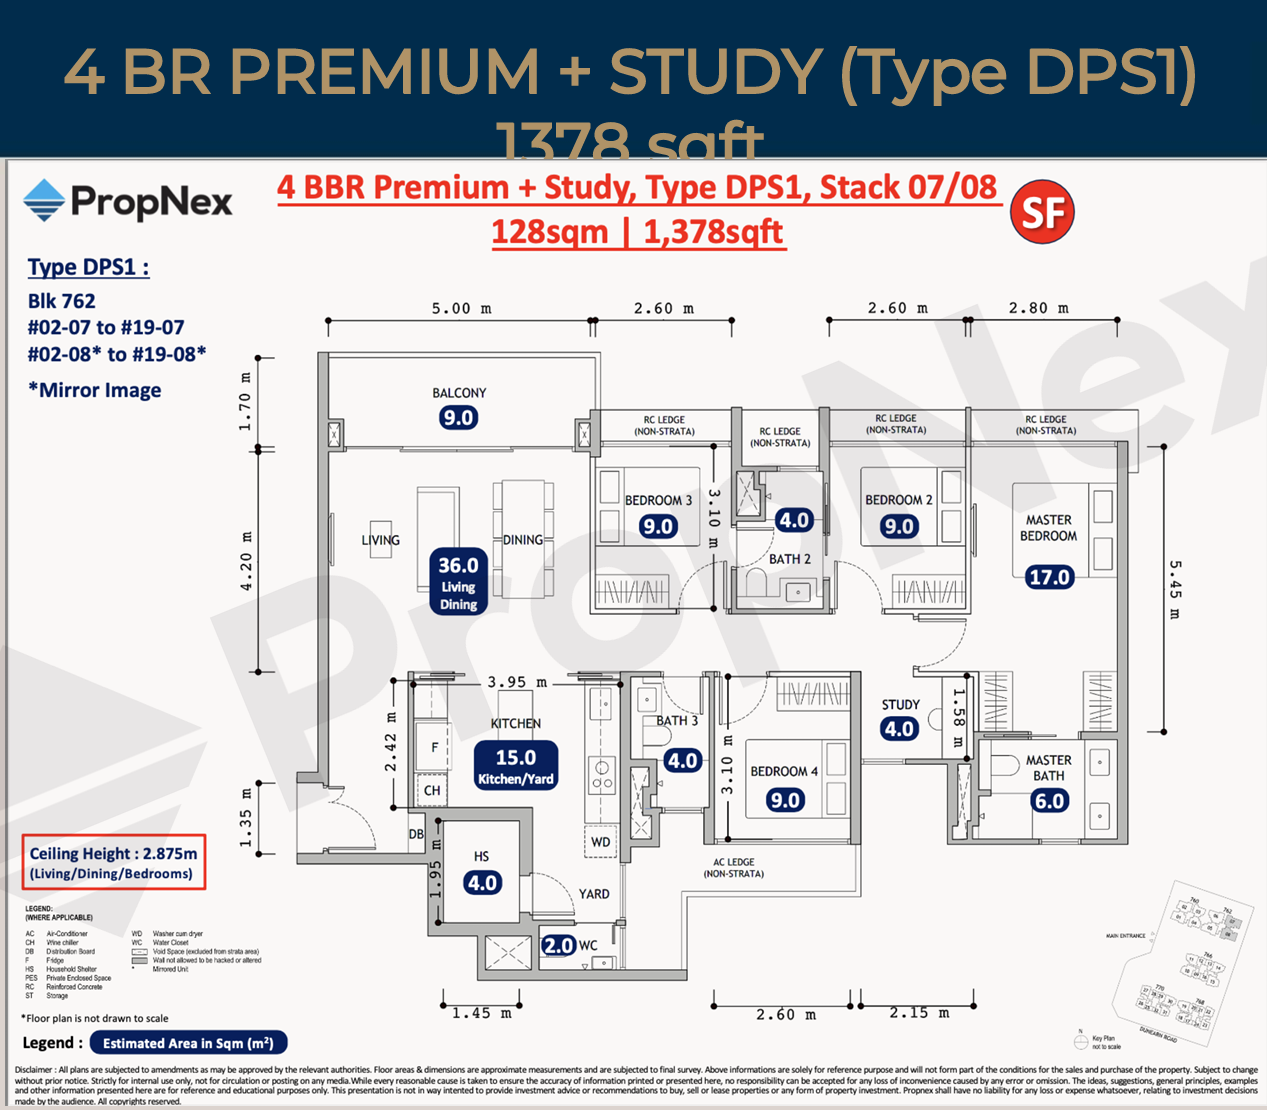
4 Bedroom Premium + Study (Type DPS1) - 1,378 sqft
INTERIOR FEATURES
Luxury Collection
(2 Bedroom | 2 Bedroom Premium | 2 Bedroom + Study | 3 Bedroom | 3 Bedroom + Flexi | 3 Bedroom + Study)
Tiles: Large-format European tiles (1200 x 600mm) in the living/dining areas; engineered wood flooring in bedrooms; European/stone-look tiles (600 x 600mm) in bathrooms
Countertops: Quartz countertops in kitchen and bathroom
Sanitary fittings: Chrome finish
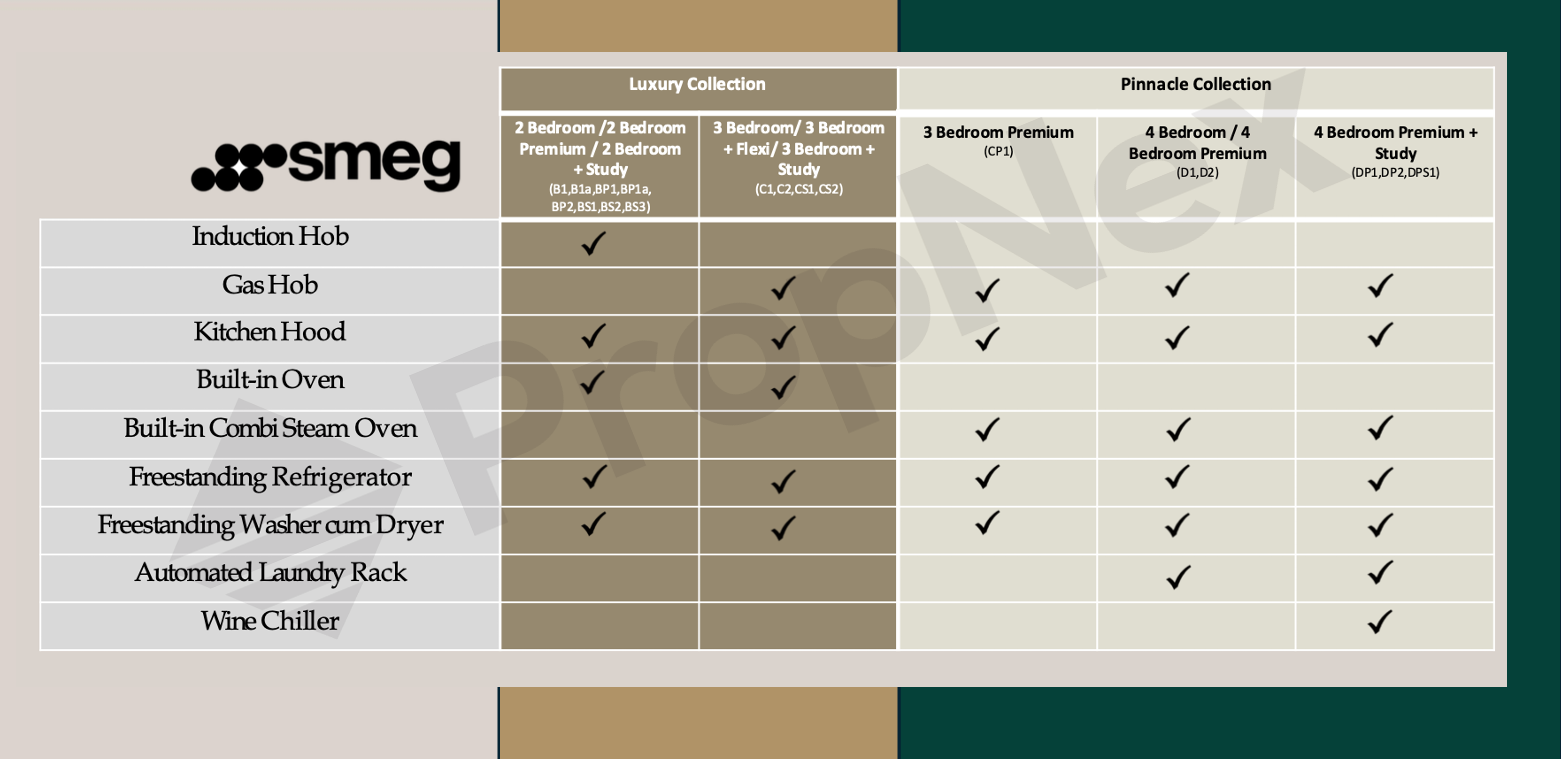
Appliances: Built-in oven and single-door fridge; 2 Bedroom units are fitted with induction hobs; 3 Bedroom units are fitted with gas hobs

Pinnacle Collection
(3 Bedroom Premium | 4 Bedroom | 4 Bedroom Premium | 4 Bedroom Premium + Study)
Tiles: Large-format European tiles (1200 x 1200mm) in the living/dining areas; engineered wood flooring in bedrooms; European/stone-look tiles (600 x 600mm) in bathrooms
Countertops: Quartz countertops in kitchen and bathroom
Sanitary fittings: Brushed black chrome finish
Appliances: Built-in combi and steam oven with double-door fridge; all 4 Bedroom units include a laundry rack; the 4 Bedroom Premium and 4 Bedroom Premium + Study units additionally include a wine chiller
Investment Highlights
Land bid pricing:
The Dunearn House site was awarded on 26 June 2025 at $1,410 psf/ppr, with a total of 9 bidders. We can compare this to other Government Land Sales (GLS) sites awarded subsequently: Kallang Close ($1,415 psf/ppr), Holland Link ($1,432 psf/ppr), Holland Link 2 GLS ($1,491 psf/ppr), Dover Road ($1,556 psf/ppr), Dunearn 2 GLS ($1,625 psf/ppr), River Valley Parcel C ($1,730 psf/ppr), Newton GLS ($1,820 psf/ppr) and Peck Hay GLS ($1,865 psf/ppr). Based on these figures, it calculates that for 1,000 sqft, buyers could pay $146,000 more for the Dover site, $215,000 more for the next Dunearn site, $320,000 more for the River Valley Parcel C site, $410,000 more for the Bukit Timah Road site, and $455,000 more for the Peck Hay site.
Leasehold vs freehold performance
Citing URA and PropNex Research, in Districts 10 and 11, leasehold properties outperformed freehold properties by double over the past 10 years, citing appreciation figures of 59.52% for leasehold versus 30.47% for freehold. It also cites Fourth Avenue Residences (99-year leasehold) as having outperformed RoyalGreen (freehold) by 12.1%, and Duchess Crest (99-year leasehold) as having outperformed Dunchess Residences (freehold) by 102%.
Harmonisation:
Dunearn House as the first harmonised residential project in Bukit Timah, and traces the evolution of Gross Floor Area (GFA) rules in Singapore from the 1980s through to the harmonisation circular of 12 September 2022. It presents comparisons between Dunearn House unit sizes and older, pre-harmonisation developments — including The Shelford, Parc Infinia @ Wee Nam, Shelford Suites, Watten House, The Glyndebourne, Trilight, Fourth Avenue Residences and Pullman Residences — to illustrate differences in usable versus paper space.
HDB upgrader affordability:
This presents illustrative figures based on an estimated HDB purchase price of $576,000 and an average HDB resale transaction price of $1.46 million, modelling total cash proceeds under different scenarios for both new-launch and resale purchase paths.
Demand factors:
There are several factors that states support demand and exit confidence for the project, including leasehold performance, HDB upgrader affordability, potential demand from nearby GCB owners (for next-generation housing needs, as empty nesters/retirees, or for portfolio diversification), and price protection from the land bid prices of upcoming nearby GLS launches.
Estimated pricing:
An Estimated Price Matrix, with an explicit disclaimer stating: "Estimated prices are purely for reference purpose only. This does not represent actual pricing for any particular unit in Dunearn House."
Dunearn House is a 380-unit, 99-year leasehold development at 700 Dunearn Road in the Bukit Timah area, developed by Phoenix Dunearn Pte Ltd with ONG&ONG as project architect and China Construction (South Pacific) Development Co Pte Ltd as main contractor. Positioned by its sales kit as the first residence in the new Turf City precinct and the first harmonised residential project in Bukit Timah, the development offers unit types ranging from 527 sqft two-bedroom units to 1,378 sqft four-bedroom premium-plus-study units across a Luxury Collection and a Pinnacle Collection. It is set within proximity to established schools, nature reserves and multiple MRT interchanges along the Downtown Line, with an expected TOP in 2030.